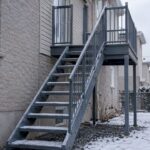
Quebec caps stair risers at 200 mm and requires every riser in a flight to match, per the Regulation respecting safety in public buildings. In Montreal, building, replacing or transforming an exterior staircase also takes a permit. Confirm your borough’s requirements before you order any steel.
TL;DR:
- Accessibility Standards Canada calls for tread runs of at least 255 mm where applicable; check other requirements before setting the depth.
- A Montreal borough may require an architectural integration review, or PIIA, for stair dimension or material changes, so confirm in writing before ordering steel.
- Divide the finished rise evenly by the planned riser count, then show each height, tread depth, nosing, landing, clearance, and railing detail on permit drawings.
- Building classification changes which rules apply: public stairs follow public building requirements, while industrial service stairs may also face workplace safety rules.
- Municipalities can apply different code editions, so ask your borough which version and local modifications govern your address before designing.
Table of Contents
- What do Quebec law and accessibility standards require for riser height and tread depth?
- When does Montreal require a stair permit, and what is a PIIA?
- How do you measure a flight and prepare permit-ready drawings?
- Who fabricates code-compliant metal stairs in Greater Montreal?
- How do you choose a fabricator or installer in Montreal?
- What changes by building type: residential, commercial and industrial?
- Which materials and finishes work for stair risers?
- What do fire safety requirements mean for stairs and risers?
- What accessibility requirements go beyond riser and tread dimensions?
- What inspection and maintenance should you expect?
- Has Montreal’s stair riser code changed, and where is the official text?
- A fabricator’s view on inspections and avoidable delays
- Get permit-ready metal stairs from us in Greater Montreal
- FAQ
- Sources
What do Quebec law and accessibility standards require for riser height and tread depth?
Two documents set the numbers most homeowners need. The first is the Regulation respecting safety in public buildings (S-3, r. 2). Article 21 is cited as setting a maximum riser height and minimum tread depth, and requiring uniform treads and risers within a flight. Confirm the current requirements in the Regulation.
The second is the national accessibility standard. Accessibility Standards Canada (CAN-ASC-2.8:2025) asks for uniform riser heights and tread depths in a flight, risers that do not exceed 200 mm, and runs of not less than 255 mm where applicable.
Here is how those figures fit together:
- Risers: Accessibility Standards Canada says they should not exceed 200 mm.
- Treads: the accessibility standard says runs should be at least 255 mm where applicable. Check the Regulation and local requirements for other applicable dimensions.
- Uniformity: every riser in a flight matches, and every tread matches.
- Planning target: if you want to satisfy both, design to the stricter tread figure.
The Regulation requires uniform risers within a flight. Confirm with the borough permit counter how this requirement will be assessed for your project.
The reason is physical, not bureaucratic. People build a rhythm on stairs without looking down. One riser a few millimetres taller than its neighbours breaks that rhythm, and that is where trips happen, especially on icy exterior steps in a Montreal winter. A flight that is slightly lower than the maximum but perfectly even is safer than one that touches the limit and wanders.
When does Montreal require a stair permit, and what is a PIIA?
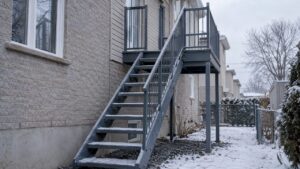
Ville de Montréal states that a permit is mandatory to build, replace or transform an exterior staircase or one of its structural components. That includes a handrail or guard attached to it.
Some boroughs add a second layer. A PIIA (plan d’implantation et d’intégration architecturale) is an architectural integration review. Changes to dimensions or materials on an exterior stair may trigger a PIIA depending on the neighbourhood. Heritage streets and older boroughs tend to look hardest at visible materials and finishes.

Municipal bylaws can also be stricter than the provincial code. The Régie du bâtiment du Québec notes that municipalities adopt and apply the edition of the Building Code they consider appropriate, so the rules on your site can differ from a neighbour’s in another borough.
Follow these steps in order:
- Call or visit your borough permit counter, or use the city’s online service, before you buy materials.
- Ask whether your address falls under a PIIA and what it covers.
- Ask which documents the counter wants with the application.
- Submit the application with measured drawings.
- Order fabrication only after you know the approved dimensions and materials.
Pro Tip: Ask the permit counter to confirm in writing whether a PIIA applies. A verbal “probably not” will not help you if the review is triggered after your steel is cut.
How do you measure a flight and prepare permit-ready drawings?
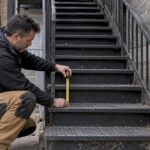
Accurate measurements decide whether your riser heights come out even. Measure on site, with a level and a rigid tape, before anyone designs anything.
- Measure the total rise from the finished lower surface to the finished upper surface.
- Decide the number of risers.
- Divide the total rise by the number of risers.
- Compare the result with the applicable riser requirements.
- Measure or set the tread depth (run), and check it against the applicable requirements, including the accessibility standard where it applies.
For example, divide the total rise evenly among the chosen risers, then check each resulting height against the applicable requirements. Make the risers uniform throughout the flight.
- Nosing projection and head clearance.
- Landing sizes at the top and bottom.
- Slope and condition of the ground where the stair lands.
- Handrail and guard heights. Montreal’s guidance on protruding elements lists guard-height and handrail requirements that depend on platform height and stair width. Confirm which requirements apply to your project.
A typical permit package includes a site plan, an elevation, a cross-section and material notes. Some documents need a professional’s signature, and professional sign-off often accelerates approval compared with a do-it-yourself submission.
Who fabricates code-compliant metal stairs in Greater Montreal?
We are a custom metal fabrication and welding shop in Lachine, serving the island, Laval, the South Shore and the West Island. Our Google rating is listed on our profile.
What we offer that bears on code compliance:
- Custom metal staircases and railings fabricated in our own shop.
- Shop drawings prepared for your permit application.
- Installation by our own team, so the person who built the stair sets it.
- Fabrication and installation only within Greater Montreal.
Whoever you hire, ask these questions first. Have they worked through RBQ and borough requirements before? Will they help you answer permit-counter questions? Can they show finished stairs they installed locally?
How do you choose a fabricator or installer in Montreal?
Price matters, but permit success depends on process. Our guide to three filters for vetting metal fabricators goes deeper. For a stair project, hold every candidate to this checklist:
- Local installation record. Ask for examples of similar stairs installed in Greater Montreal.
- Drawings. Ask whether the drawings show riser count, riser height, tread depth, nosing and guard details.
- Permit coordination. The firm should be willing to speak with your inspector or borough permit counter.
- Timeline. Get a written schedule that places permit approval before fabrication.
- Anchoring details. Ask how the stair attaches to your slab or foundation, and how it handles frost.
- Warranty and references. Ask for both in writing, and call the references.
For budgeting, see our pages on exterior metal stair costs in Montreal and all in metal staircase costs.
Pro Tip: Ask each fabricator what total rise and riser count they would design for your flight. A good answer arrives with the arithmetic shown. A vague answer is a warning.
What changes by building type: residential, commercial and industrial?
The dimension figures above come from the Regulation respecting safety in public buildings, so they apply directly to public buildings. The Quebec Construction Code goes further. The RBQ explains that the Building chapter adopts the Code national du bâtiment (CNB) with Quebec modifications and provides interpretive guidance, which is where building classification starts to matter.
In practice the differences look like this:
- Residential. Houses and small multi-unit buildings usually bring exterior stairs, balconies and guards under the permit process described above. Borough review, including PIIA, is most often felt here.
- Commercial. Stairs serving the public must meet the public-building rules and accessibility expectations. Customers, delivery staff and seniors all use these stairs, so uniform risers and strong handrails are non-negotiable.
- Industrial. Work platforms, mezzanines and service stairs can fall under additional workplace safety rules, including CNESST requirements. Check with the permit counter and your safety lead about which applies to your site.
One rule holds across all three: the building’s classification decides which provisions govern, so state your building type when you contact the permit counter. We cannot tell you your classification from here, and the counter can.
Which materials and finishes work for stair risers?
Montreal’s sources we reviewed do not publish a single list of approved riser materials, so the practical rule is this: the material is up to you, but the dimension, uniformity and slip safety must be right, and a PIIA review can have opinions on appearance.
For exterior stairs, steel and aluminum are common choices because they handle freeze-thaw cycles and road salt when finished correctly. Galvanizing and powder coating protect against corrosion. Our guide on metal railing maintenance in Canada explains how to protect finishes by material.
Finish choices that matter for safety:
- Tread surface. Perforated or textured treads shed water and snow better than smooth plate.
- Riser closure. Open or closed risers both appear in practice. Closed risers keep snow and debris from collecting under the foot, but check your borough’s expectations.
- Colour and contrast. A visible nosing edge helps users judge each step.
- Thickness of finish. A coating applied unevenly can change a riser’s height by a millimetre or two. When planning the stair, account for finish thickness so the finished risers meet the applicable requirements.
If your property sits under a PIIA, confirm materials and colours with the permit counter before you finalize drawings. Our stringer guide covers the connection details behind the visible surfaces.
What do fire safety requirements mean for stairs and risers?
Fire safety rules for stairs live mainly in the building code chapter that applies to your building’s classification, and they mostly concern exits, enclosures and materials rather than riser height alone. The RBQ’s Building chapter is the document to consult for those provisions.
Why this belongs in a riser conversation: a stair that serves as an exit has to work in smoke, in a rush and sometimes in poor light. Even risers and treads matter more than usual under those conditions, because people move fast and look up, not down.
What to raise with your permit counter when the stair is part of an exit path:
- Whether the stair counts as a required exit for your building classification.
- Whether the stair needs fire-rated enclosure or protection.
- What the code expects for guards and handrails continuity along the exit path.
- Whether a steel stair needs any fire protection treatment.
Steel does not burn, but it loses strength in extreme heat, which is why enclosure rules exist in some building types. Our documents do not give enclosure requirements for specific cases, so get that answer from the RBQ chapter and your borough, not from us or from a general web page.
What accessibility requirements go beyond riser and tread dimensions?
CAN-ASC-2.8:2025 is written for accessible-ready housing, and its stairs section does more than set the 200 mm and 255 mm figures. Its core demands are uniform risers and uniform treads, which is why we keep returning to uniformity throughout this guide.
Beyond dimensions, accessibility planning for entrances comes down to three questions:
- Is a stair the only way in? If so, think early about whether a ramp or another level route belongs in the project.
- Can people hold on? Continuous, graspable handrails on both sides help people with limited balance. Montreal’s guidance on protruding elements ties handrail counts to stair width.
- Can people see each step? Contrast at the nosing and good lighting help everyone, including people with low vision.
Ramps and alternatives involve their own slope, landing and guard rules. Our sources do not set those figures, so we will not guess at them. Ask the permit counter which provisions apply to your entrance and building type.
Our railing work is covered on our railings page, including residential and commercial options, and our guide to custom outdoor handrails covers materials, codes and design.
What inspection and maintenance should you expect?
Inspection happens at two moments: when the city reviews your application, and when work is checked against it. Inspectors put the most weight on riser uniformity, so a flight that varies from step to step is the most likely to be sent back.
Prepare for review with these habits:
- Keep your approved drawings on site during installation.
- Do not change riser count or height mid-build without checking with the permit counter first.
- Check all risers with a level and tape before calling for inspection, and fix any outlier then, not after.
- Keep copies of permits and drawings for the life of the building.
Maintenance is up to you, and it is mostly about winter. Salt, moisture and freeze-thaw cycles attack welds, anchors and coatings. Look for:
- Loose or rusted anchor points at the base.
- Chipped coating that exposes bare steel.
- Wobbling handrails or guards.
- Ice build-up that hides a riser change.
Our railing maintenance guide covers care by material. Our sources do not specify a mandatory inspection interval for private exterior stairs, so ask your borough whether any applies to your building type.
Has Montreal’s stair riser code changed, and where is the official text?
The headline figures in this guide come from the Regulation respecting safety in public buildings and the Accessibility Standards Canada standard, dated 2025. The Building chapter of the Quebec Construction Code covers the 2021 to 2025 edition, and the RBQ gives interpretive guidance on its technical changes and application.
We did not find a single announced change to the 200 mm riser figure in the sources we reviewed. Even so, codes are revised on cycles, and municipalities choose which edition applies. Verify before you design:
- Check the current text of S-3, r. 2 on LegisQuébec.
- Check the RBQ page for the edition in force.
- Ask your borough which edition and which local modifications apply to your address.
- Read the Ville de Montréal permit page for current documents and steps.
Treat any summary, including ours, as a starting point. The official text and your permit counter decide.
A fabricator’s view on inspections and avoidable delays
Most of the delays we see trace back to the same two habits: risers that differ by a few millimetres, and drawings that leave the inspector guessing. The fix is dull and effective. Divide the rise evenly, draw it clearly, and pre-fit in the shop so the site work is confirmation, not discovery. Cutting steel in the shop where we can check every riser against the drawing costs less than reworking a stair that is already bolted down. Review is faster when the paperwork is clean, and rework is slower and more expensive than any extra hour spent on measuring.
— Ash
Get permit-ready metal stairs from us in Greater Montreal

We fabricate and install custom metal staircases and railings across Greater Montreal. Our work happens in our Lachine shop, so we control quality, code compliance and timing from first measurement to final install.
What we offer for your stair project:
-
Custom metal staircases built to your measured rise.
-
Residential and commercial railings.
-
Installation by our own team within Greater Montreal.
Here is how we work:
- Site measure, with riser count and height worked out together.
- Prepare drawings to take to your borough counter.
- In-shop fabrication and local installation.
Ready to start? Contact us to book a site visit or request a quote.
FAQ
What are the building code requirements for stairs in Quebec?
Quebec stairs must have uniform treads and risers within a flight. For public buildings, consult the Regulation S-3, r. 2 for the applicable riser and tread requirements. The Quebec Construction Code adds provisions by building type.
Is an 8 inch stair riser too high?
Yes, it is too high against the Quebec limit. Eight inches is slightly over the 200 mm Quebec limit, and the Regulation caps risers at 200 mm. Design to 200 mm or lower.
What is the code for stair rise and run in Canada?
Accessibility Standards Canada sets riser and run requirements, including uniform dimensions in a flight, where applicable, per CAN-ASC-2.8:2025. Local rules and building type can change what applies.
Can stairs have a 6 inch rise?
Whether a particular rise is permitted depends on the requirements that apply to your project. Check with the borough permit counter, and ensure risers are uniform within the flight.