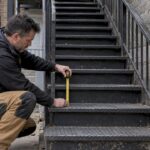
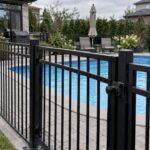
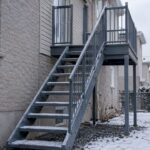
For a residential guardrail in Montreal, no opening in the guard may be wider than 100 mm (about 4 inches), and that applies between balusters and between the bottom rail and the floor. Height, permits and borough rules decide the rest. Here is how the spacing works in practice, how to lay it out, and where projects go wrong.
TL;DR
- Openings in a residential guard must not exceed 100 mm (4 in.), including the gap under the bottom rail, according to Quebec guidance on residential guards.
- A guard is required once the walking surface is more than 600 mm (about 24 in.) above the adjacent ground, per the Code de construction du Québec.
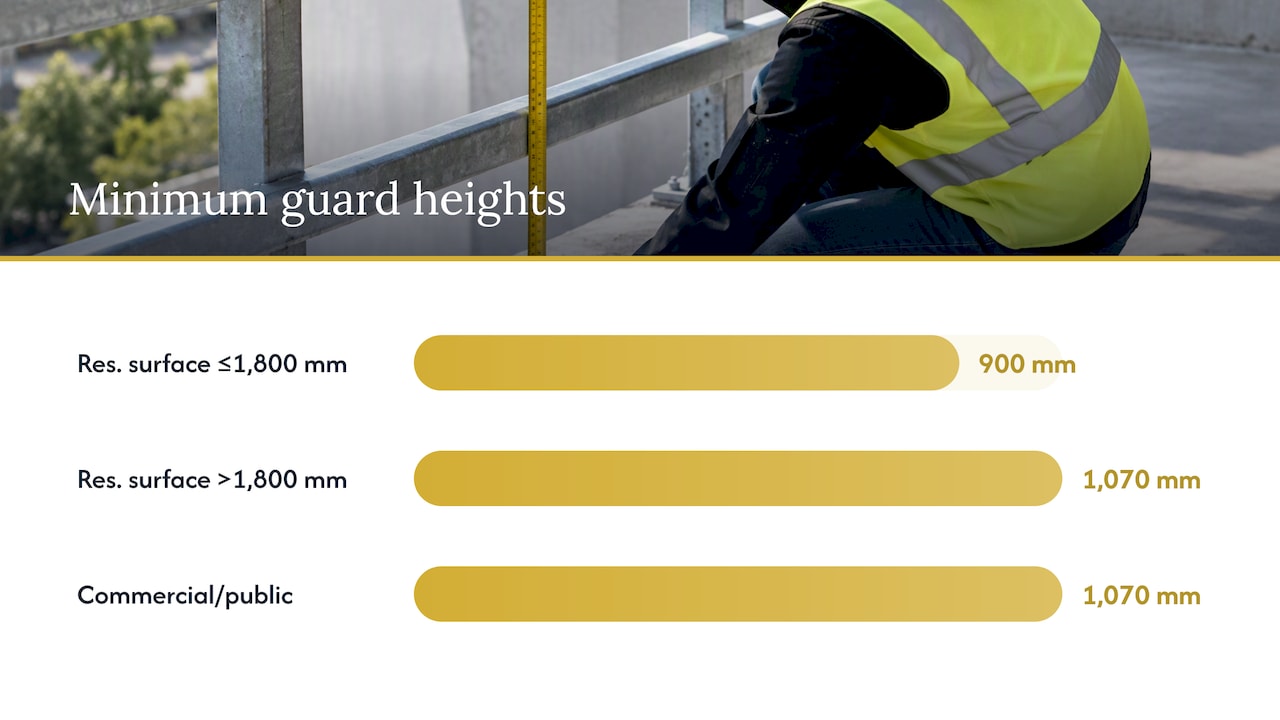
- Minimum height is 900 mm for most homes, rising to 1,070 mm above 1,800 mm of drop and for commercial and public buildings, as set out in the Code’s guard-height article.
- Your arrondissement can add its own rules on materials, appearance and permits, so confirm them before ordering.
- Space balusters by calculation, not by eye: the gap must stay under 100 mm after welding, powder coating and installation tolerances.
Table of Contents
- What the 100 mm rule actually says
- When a guard is required and how high it must be
- How to lay out baluster spacing: a worked example
- Spacing by railing style
- The gap at the bottom and at the sides
- Montreal permits and borough rules
- Commercial, industrial and worksite guards
- Our perspective: where spacing goes wrong
- Get your railing built to the spacing in the drawings
- FAQ
- Sources
What the 100 mm rule actually says
The rule is about a child’s head. Quebec’s building code is based on the National Building Code of Canada (NBC), and the residential guard requirement is built around stopping a small child from slipping through or getting their head trapped. A Quebec residential guard guide gives the working figure: openings between vertical balusters must not exceed 100 mm, and the space between the base of the guard and the walking surface must not exceed 100 mm either.
Two practical points follow:
- It is a maximum clear opening, not a centre-to-centre distance. The measurement is the empty space between two bars. With 12 mm balusters, the centres will be about 112 mm apart at most, and in practice closer.
- It applies everywhere the guard has an opening. That includes the gap at the bottom, the space beside a wall or post, and the openings in a horizontal-bar, cable or laser-cut panel design.
The National Research Council’s review of the code’s stair, guard and handrail provisions notes that recent editions have allowed more design flexibility, including decorative guards in homes and larger openings in some industrial settings, while residential rules stay focused on preventing falls by children. Do not assume a flexibility applies to your building until the code article for your occupancy says so.
When a guard is required and how high it must be
Spacing only matters once you know a guard is needed. The Code de construction du Québec requires one wherever the walking surface is more than 600 mm above the adjacent level. That is why a low porch step may not need one while a second-floor balcony always does. We cover that trigger in detail in our guide to the 600 mm balcony railing code in Montreal.
Height depends on the drop and the building:
| Situation | Minimum guard height |
|---|---|
| Residential, walking surface 1,800 mm or less above ground | 900 mm |
| Residential, walking surface more than 1,800 mm above ground | 1,070 mm |
| Commercial and public buildings | 1,070 mm |
These figures come from the Code’s article on guard heights and the Vérandas 3 Saisons summary. Many homeowners assume 900 mm is always enough. On a third-floor balcony it is not. If you are choosing between heights, our page on balcony railing height in Montreal walks through the decision.
Stairs follow different numbers for handrails. If you are also dealing with a staircase, see how City, RBQ and NBC handrail heights reconcile.
How to lay out baluster spacing: a worked example
Here is how a fabricator checks the layout before cutting steel. Take a span of 2,000 mm between posts and 12 mm square balusters.
- Set the limit. Clear gap must be 100 mm or less.
- Find the minimum number of balusters. With n balusters there are n + 1 gaps. The total is n × 12 mm of bar plus the gaps. For a 2,000 mm span, n = 17 gives a gap of (2,000 − 204) ÷ 18 = 99.8 mm. That passes on paper, but with almost no margin.
- Add one and re-check. With 18 balusters, the gap is (2,000 − 216) ÷ 19 = 93.9 mm. That leaves about 6 mm of tolerance for welding movement, finish thickness and small variations in post position.
- Verify at the ends. The first and last gaps against the posts must meet the same limit, so measure them too.
This is a general layout method, not a stamped design. The numbers change with bar size and span, and a guard also has to resist the loads the code specifies, so structure and anchoring are part of the design, not an afterthought.
Why “just under 100 mm” is a risk
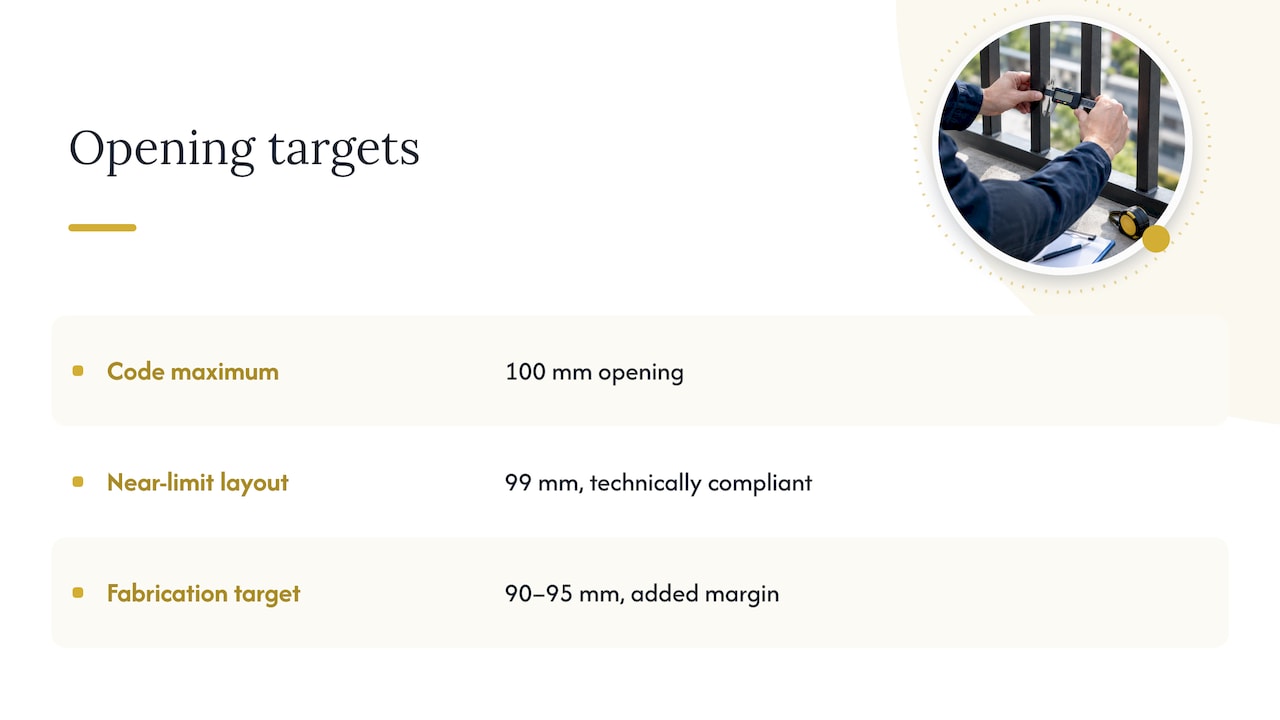
A layout at 99 mm is technically compliant and practically fragile. Hot-dip or powder-coat finishes add thickness, welded bars can shift slightly, and a post that ends up a few millimetres out of place changes every gap in the run. Inspectors measure the real opening, not the drawing. A design target of 90 to 95 mm gives a margin that holds up after fabrication.
Spacing by railing style
The 100 mm limit stays the same, but each style has its own traps.
| Style | What to check |
|---|---|
| Vertical balusters | Even gaps, including against posts and walls. Most forgiving to lay out. |
| Horizontal bars or cables | Check how openings are treated for your occupancy and confirm with the building authority before choosing. Cable deflection can widen a gap under load. |
| Laser-cut panels | The cut pattern must keep every opening inside the limit, including the corners of decorative shapes. |
| Glass | No baluster gaps, but fixing, retention and the gap at the base still matter. See glass vs metal railings. |
Laser-cut panels deserve a note. A pattern drawn in software looks fine until someone measures the widest point of each cut-out. We check every opening against the limit before cutting, which is one benefit of working with a shop that has CNC laser cutting and fabrication under one roof.
The gap at the bottom and at the sides
Homeowners often focus on balusters and forget the base. The bottom opening between the walking surface and the lowest rail is limited to the same 100 mm in the guidance above. This matters on balconies with sloped or uneven surfaces, on stairs where the guard follows the nosing line, and in retrofits where new railings are mounted on old concrete that has settled or been resurfaced.
Check these edges as well:
- Against walls and posts. A baluster-to-wall gap counts as an opening.
- At stair transitions. The triangular gap between the tread, riser and bottom rail needs checking on every step.
- At corners. Where two runs meet, the post and bar placement can open a gap that the straight sections never show.
Montreal permits and borough rules
Provincial code sets the technical baseline, but Montreal adds a layer. The City’s page on balconies, stairs and other projections says provincial and federal standards apply and that in Montreal you must also respect your arrondissement’s regulations. Its page on building or replacing a terrace, balcony, gallery or porch explains that a permit is needed before construction, modification or replacement work, so check the exact scope for your project there.
Before you order:
- Call or check your arrondissement’s permit office about your specific work.
- Ask whether it has rules on materials, colour or appearance facing the street.
- Confirm who must sign off drawings for your building type.
- Keep the approved drawings. They are what the inspector compares against the finished railing.
For anchoring, winter loads and what permit offices expect on shop drawings, see our guide on snow loads, anchors and shop details in Montreal. For what an inspector looks at on site, see how to pass Quebec handrail inspections.
Commercial, industrial and worksite guards
A guard in a restaurant, office building or condo common area is held to 1,070 mm, and opening rules follow the code article for the occupancy. Industrial platforms, mezzanines and catwalks add another layer: the code may permit different openings in some industrial settings, but workplaces in Quebec are also governed by occupational health and safety rules enforced by the CNESST. Which set applies depends on whether the structure is a permanent part of a building or equipment used by workers, so confirm with your engineer or safety officer rather than assuming.
For teams thinking about safety more broadly on construction sites, this overview of AI applications in construction safety shows how monitoring tools are being used alongside physical protection such as guards. Software does not replace a compliant guard, though. It sits on top of one.
If you are specifying stairs for a commercial space, our page on code-ready commercial metal stairs covers lead times and what drawings to prepare.
Our perspective: where spacing goes wrong
Most failed railings we see are not badly intentioned. They fail on small things: a baluster pitch calculated on centres instead of clear gaps, a bottom gap that grew when the floor was resurfaced, a laser-cut pattern with one oversized opening.
We fabricate and weld in our Lachine shop and install across Greater Montreal ourselves, and that setup changes how spacing gets handled. The person who lays out the baluster pitch is in the same building as the person who welds it, so errors are caught before they are galvanized or coated. We design for a margin under the limit, not for the limit.
Our advice to contractors and condo boards:
- Measure the real site first, including the finished surface level, not the old railing.
- Ask for the baluster count and clear gap on the drawing.
- Decide on finish before layout, because coating thickness eats into the margin.
- Confirm the permit path with the arrondissement before fabrication starts.
Cost often follows design complexity. Our balcony railing cost guide explains what drives the price, and our maintenance guide shows how to protect each material once installed.
— Ash
Get your railing built to the spacing in the drawings
If you are replacing a balcony guard, specifying a stair or planning a commercial railing in Greater Montreal, we can fabricate and install it. Our team works in French and English, serves contractors, architects, property managers and homeowners, and handles custom residential and commercial railings and metal staircases from our shop in Lachine. We install only within Greater Montreal. Send us your drawings or site measurements through manaracorp.com and we will review the spacing with you before anything is cut.
FAQ
What is the maximum gap between balusters in Montreal?
For residential guards, the opening must not exceed 100 mm (4 inches), according to Quebec guard guidance. It is measured as the clear space between bars, not centre to centre. Aim for 90 to 95 mm in the design so tolerances do not push you over.
Does the 100 mm limit apply to the gap under the railing?
Yes. The same guidance limits the space between the base of the guard and the walking surface to 100 mm. Check it after any resurfacing, since new flooring or membranes can change it.
Do I need a guardrail on a balcony that is 500 mm off the ground?
The code requirement starts when the walking surface is more than 600 mm above the adjacent level, per the Code de construction du Québec. A lower drop does not trigger it under that rule, but local bylaws and your own safety judgment may still point to one. Check with your arrondissement.
Is a 900 mm guard enough on a third-floor balcony?
Usually not. Once the walking surface is more than 1,800 mm above the ground, the minimum rises to 1,070 mm, as the Code’s guard-height article sets out. Commercial and public buildings are held to 1,070 mm regardless.
Do I need a permit to replace a balcony railing?
The City of Montreal says a permit is required before building, modifying or replacing a balcony, terrace, gallery or porch. Confirm whether your like-for-like replacement is covered on the City’s permit page or with your arrondissement.
Sources
- Code de construction du Québec, Chapitre Bâtiment (RBQ)
- Hauteur des garde-corps, Code de construction du Québec
- Quelle est la hauteur minimale requise pour un garde-corps résidentiel au Québec
- Escaliers, garde-corps et mains courantes (CNB), CNRC
- Balcons, escaliers et autres éléments en saillie, Ville de Montréal
- Construire ou remplacer une terrasse, un balcon, une galerie ou un perron, Ville de Montréal