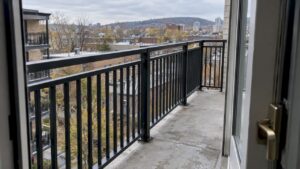
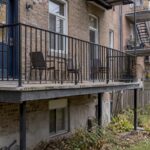
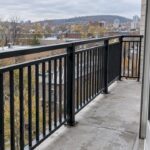
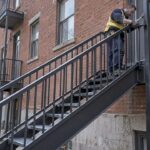
A guardrail becomes mandatory in Montréal once a balcony or platform sits more than 60 cm above the ground, and the minimum height depends on how far you’d fall. For drops between 60 cm and 180 cm, code requires at least 90 cm (36 in); past 180 cm, it jumps to 107 cm (42 in). Handrails follow separate rules, and your borough can add its own requirements on top.
TL;DR:
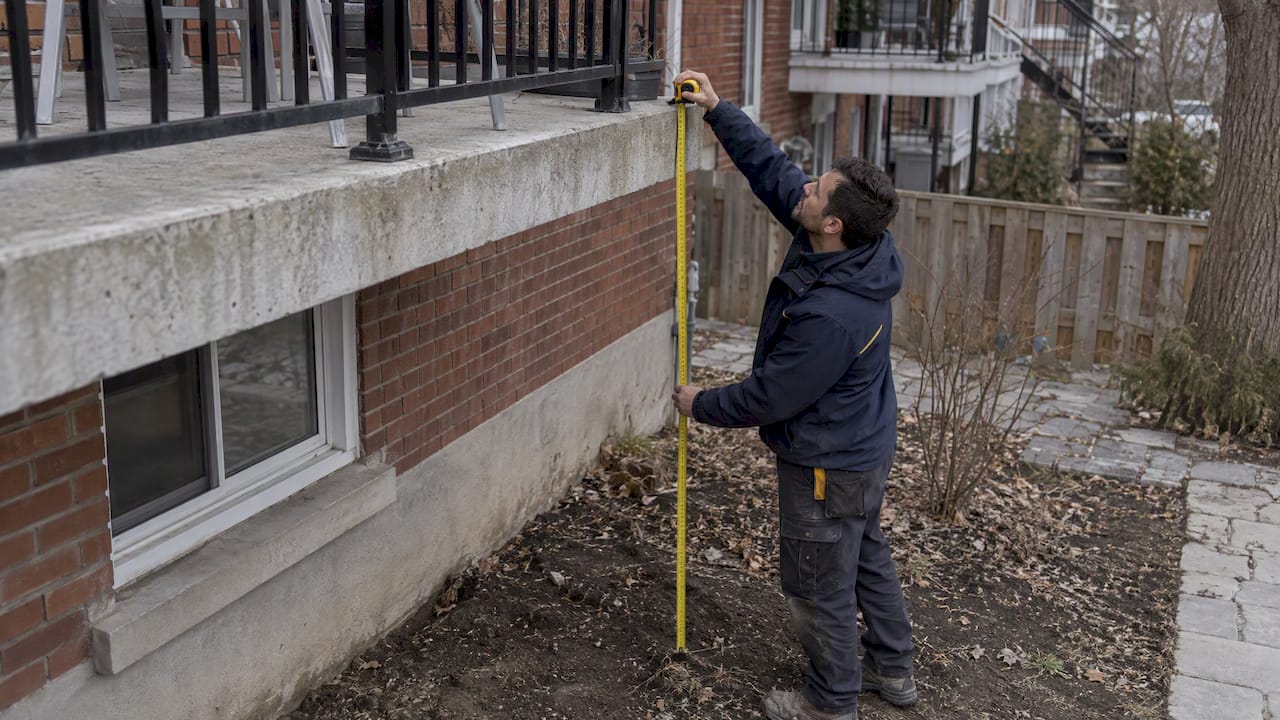
- Measure from the finished balcony floor straight down to the ground at the edge; stairs use each tread’s nosing as the reference point.
- Check the grade within 1,200 mm of the edge, because added fill, sloped terrain, or planters do not reduce the fall height that code uses.
- Construction or full railing replacement on balconies over 60 cm high requires a permit, but routine maintenance and minor repairs typically do not.
- A separate stair handrail is often needed because the 800 to 965 mm grip height differs from the 90 or 107 cm guardrail requirement.
- Boroughs may set additional appearance and material rules, so confirm local requirements and submit dimensioned drawings, fall measurements, and anchor details before fabrication.
Table of Contents
- What Montreal and Quebec codes require
- How to measure fall height and pick the right threshold
- Guardrail vs handrail: why the two heights aren’t interchangeable
- Permits, borough rules and municipal variations in Montréal
- Compliance checklist and what to ask your fabricator
- Why local fabrication matters for Montreal balconies
- Getting a code-compliant railing built and installed
- FAQ
- Sources
What Montreal and Quebec codes require
Two layers of rules apply to your balcony: the Quebec Construction Code (which draws on the National Building Code) and municipal guidance published by Ville de Montréal. The city’s own page is the clearest reference point for homeowners because it translates the code into the specific numbers that apply to a typical residential balcony.
The baseline is simple once you know the trigger height. A platform more than 60 cm above the adjacent ground needs a guardrail, and the required minimum height scales with the fall distance, matching what Ville de Montréal states directly. The National Research Council’s code excerpts show that guardrail requirements can shift depending on context, such as stair landings, where some applications call for heights around 1,070 mm.
The key figures to keep straight:
- 60 cm: the fall height that triggers a mandatory guardrail.
- 90 cm (36 in): minimum guardrail height for falls between 60 cm and 180 cm.
- 107 cm (42 in): minimum guardrail height for falls greater than 180 cm.
- Measurement reference: finished floor surface to the ground directly below, not the structural framing.
Code measures from the finished surface you actually stand on, not from a joist or subfloor. For stairs, the reference point shifts to the nosing of each tread, which matters if you’re calculating handrail height separately from guardrail height.
How to measure fall height and pick the right threshold
Getting the number right starts with a tape measure and a flat reference point, not a guess. Here’s the sequence that avoids most mistakes:
- Stand at the edge of the balcony and measure straight down to the ground directly below the platform edge.
- Record the number in centimetres and compare it against the 60 cm and 180 cm thresholds.
- Check the ground condition within a 1,200 mm horizontal band from the balcony edge, since sloped terrain, added fill or a raised planter doesn’t lower your required height if the original grade would have triggered a taller guardrail.
- Photograph the measurement point and the surrounding grade, then log the figures before you request a permit or quote.
Sloped yards and landscaping additions are the most common source of disputes. Code treats any attempt to raise ground level near a balcony as cosmetic rather than structural, so the fall height that mattered before the fill was added is still the one that counts.
Pro Tip: Take your measurement photos on a day when snow or debris isn’t covering the ground reference point, so the borough inspector can see the actual grade.
Guardrail vs handrail: why the two heights aren’t interchangeable
A guardrail (garde-corps) and a handrail (main courante) solve different problems, and conflating them is one of the most common code mistakes on a Montreal renovation. A guardrail exists to stop a fall from an open edge; a handrail exists to give you something to grip while climbing or descending stairs.
- Handrail height: typically in the 800 to 965 mm range, with some Quebec applications specifying 865 to 965 mm depending on which part of the code governs the structure.
- Why they can’t share a rail: a guardrail built to 107 cm sits well above the comfortable grip height a handrail needs, so a tall balcony guardrail generally can’t double as the handrail for an adjacent stair run.
A balcony that transitions into a staircase often needs two distinct elements: the guardrail along the open edge, and a separate lower handrail following the stair slope. Our guide to reconciling stair handrail heights walks through how these two requirements meet at a landing without creating a code conflict.
Permits, borough rules and municipal variations in Montréal
Building or replacing a balcony with a floor more than 60 cm above ground requires a permit from the city, and that includes most railing replacements, since the railing is part of what makes the structure compliant. Routine maintenance or minor repair work typically falls outside the permit requirement, but a full railing swap usually doesn’t.
Borough rules add another layer on top of the baseline. CAA-Québec notes that provincial standards set the floor, while individual arrondissements frequently layer on their own requirements around appearance, permitted materials and how many balconies or projections a façade can carry.
Before you submit anything, boroughs commonly ask for:
- A dimensioned drawing showing guardrail height, post spacing and material.
- Proof of the fall height measurement from finished floor to ground.
- Anchor details showing how the railing attaches to the structure.
Contacting your arrondissement’s permit office before fabrication starts is the single best way to avoid a rejected application. Material and colour rules in particular vary enough between boroughs that a design approved in one part of the city can be flagged in another.
Compliance checklist and what to ask your fabricator
Before you sign off on a railing project, work through this list:
- Confirm the finished-floor-to-ground measurement and which threshold (90 cm or 107 cm) applies.
- Verify the anchor points can carry the structural load the railing will see, including wind and snow.
- Choose a material suited to Montreal’s freeze-thaw cycles and road salt exposure.
- Ask whether welds will be inspected before installation and how.
- Confirm whether stamped drawings are needed for your borough’s permit file.
- Set a maintenance schedule for fasteners, anchors and finish touch-ups.
When you’re vetting a fabricator, a handful of questions separate a smooth permit process from a stalled one. Ask whether they hold an RBQ licence, how many borough inspections they’ve been through, and whether they can produce stamped drawings if your arrondissement requires them. Ask for anchor specification details in writing, not just a verbal assurance, and get a clear timeline and warranty before work starts.
Most permit delays trace back to the same three gaps: a missing or disputed fall-height measurement, anchor details that don’t account for Montreal’s snow and wind loads, and incomplete documentation submitted to the borough. Catching these before submission, rather than after a rejection, saves weeks.
Pro Tip: Ask your fabricator to include the finished-floor measurement directly on the submitted drawing, not just in a separate note, since reviewers often look for it on the plan itself.
Why local fabrication matters for Montreal balconies
Most of the railing problems we see trace back to the same root cause: a measurement or anchor detail that didn’t account for how the balcony actually sits on the building, not just what the code says on paper. Montreal’s freeze-thaw cycles put real stress on anchors and welds over a few winters, and a railing that looked fine on installation day can loosen if the anchoring wasn’t matched to the structure underneath it.
Fabricating in-house in Lachine and installing across Greater Montreal lets us catch these mismatches before they become a borough inspection problem. A railing that’s measured, built and installed by the same team tends to fit the first time, and a maintenance check after the first winter catches anything that needs attention before it becomes a safety issue.
— Ash
Getting a code-compliant railing built and installed
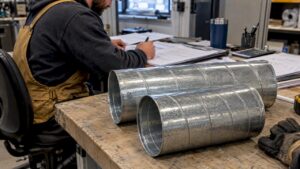
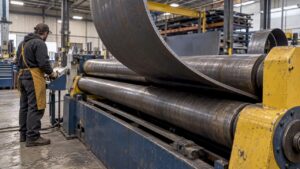
We build and install custom residential and commercial railings for homeowners, renovators and property managers across Greater Montreal, from Lachine and LaSalle to Laval and the West Island. Every railing we fabricate is cut, bent and welded in our own shop before our team installs it on-site, so the drawing you approve is the railing you get.

Because we work through borough permit processes regularly, we can help you:
- Confirm the correct guardrail height for your specific fall distance before fabrication starts.
- Provide anchor details suited to your building’s structure and Montreal’s climate.
- Coordinate measurements and drawings that match what your arrondissement expects.
If you’re planning a new balcony railing or replacing one that no longer meets code, contact us for an on-site measurement and a quote.
FAQ
What are the deck railing requirements for BC building code?
This article covers Quebec and Montreal requirements only, since British Columbia follows its own provincial building code with different thresholds and height rules. If your project is in BC, check with your municipality or a BC-licensed professional rather than applying Quebec figures.
Are vertical cable railings legal in Ontario?
Ontario applies its own building code and municipal rules that differ from Quebec’s, so cable railing permissions there depend on Ontario’s own standards rather than the Montreal rules described here. Homeowners in Ontario should confirm specific material and spacing rules with their local building department.
What is the standard height of a handrail in Canada?
Handrail height across Canadian code references generally falls in the 800 to 965 mm range, though some National Building Code and Quebec applications narrow that to 865 to 965 mm depending on the context. This is distinct from guardrail height, which is taller and governed by fall distance rather than grip comfort.
Sources
- Balconies, stairs and other protruding elements | Ville de Montréal
- NRC: Quebec Construction Code / National Building Code excerpts