A guardrail becomes mandatory once a fall height reaches a certain threshold; minimum heights depend on the drop and occupancy type. Exterior stairs need a handrail once you have more than three risers, typically set within a defined height range above the nosing. Baluster gaps must be small enough to prevent passage of a measured sphere, and guards protecting higher levels face stricter no climb requirements.
TL;DR:
- Guardrails are mandatory for fall heights of 600 mm or more on decks and landings, with height thresholds increasing for higher falls.
- Exterior stairs with more than three risers require a continuous handrail measured from the nosing at 800 to 965 mm, with wider stairs needing handrails on both sides.
- Guardrail openings must prevent a 100 mm sphere from passing, and horizontal or cable infill faces restrictions above 4.2 meters to prevent climbing.
- Materials like stainless steel, aluminum, or wood are acceptable if they resist a 0.5 kN load and withstand Quebec’s freeze-thaw cycles, with fasteners resistant to corrosion.
- Most inspection failures stem from improper measurements, such as mixing guardrail height with handrail requirements, or anchoring into undersized components, emphasizing early coordination with permit officials.
Table of Contents
- When is an outdoor handrail or guardrail required in Quebec?
- How high should a handrail be, and where do you measure from?
- What are the minimum guardrail heights and opening limits?
- What handrail rules apply specifically to stairs?
- What materials hold up for outdoor handrails in Quebec’s climate?
- How do you confirm your handrail meets local Quebec bylaws?
- Practical checklist and common installation mistakes
- A fabricator’s take on getting outdoor railings right the first time
- How Manara Corp. builds compliant railings for Greater Montreal
- Sources
- FAQ
When is an outdoor handrail or guardrail required in Quebec?
Fall height determines almost everything, and it’s measured from the walking surface down to the lowest adjacent surface within the protected zone, such as lawn, mulch, or a paved patio below your deck, not just the stair landing itself. This measurement decides which threshold applies.
The core triggers you need to know:
- A guardrail is required once fall height hits 600 mm or more, on decks, balconies, and landings.
- A handrail is required on exterior stairs with more than three risers, regardless of fall height.
- Once fall height reaches a certain threshold, minimum guardrail height increases.
- Stair width beyond a certain size typically triggers a second handrail, one on each side.
- Occupancy matters: single family residential falls under Part 9 of the Quebec Construction Code, while multi unit buildings and commercial projects fall under the stricter Part 3. Workplaces add a separate layer of obligations under CNESST rules that apply on top of, not instead of, the building code.
How high should a handrail be, and where do you measure from?
Handrail height generally falls within a typical range measured vertically from the nose of the step, not from the deck surface or the stringer edge. Get this wrong and even a well-built rail fails inspection.
- Identify the nosing on each tread, the leading edge where your foot lands first.
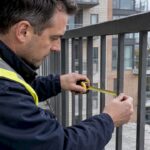
- Measure straight up to the top of the graspable handrail surface at several points along the run, not just at the top and bottom.
- Confirm the fall height separately, using the lowest adjacent grade, to determine whether you need a 900 mm or 1,070 mm guardrail alongside the handrail.
- If the numbers conflict, remember that a guardrail and a handrail solve different problems and often need to coexist as separate elements on the same stair.
A 1,070 mm guardrail is too tall to grip properly during a stumble, which is exactly why a lot of Quebec exterior stairs carry both a full height guard on the open side and a lower, graspable handrail mounted separately at the correct 800 to 965 mm band. Inspectors expect to see that distinction, and they’ll flag a rail that tries to do both jobs at once.
What are the minimum guardrail heights and opening limits?
Guardrail height depends on how far someone could fall and what kind of building sits behind it.
- The minimum guardrail height depends on fall height and occupancy type.
- Baluster or infill openings must be small enough to prevent passage of a sphere of a certain diameter to keep children safe.
- Above a certain height to grade, guards face climbability restrictions, prohibiting horizontal members within a defined zone that would facilitate climbing. Cable and horizontal tube infill is common on lower decks but needs engineering sign off once you’re above that 4.2 m line.
What handrail rules apply specifically to stairs?
Exterior stairs carry their own set of rules layered on top of the general guardrail requirements, and continuity trips up more installers than height does.
- Handrail is required once an exterior flight has more than three risers.
- Wider stairs generally need handrails on both sides.
- Handrails must run continuously along the flight and extend beyond the top and bottom risers to ensure grip.
- Clear space behind the handrail should allow sufficient clearance for a hand to wrap around it, with limits on bracket or fitting projections.
Pro Tip: Don’t assume the top rail of your guardrail can double as your handrail on a Part 9 house. If it sits at 1,070 mm, it’s too high to grasp properly during a fall, so plan for a separate, lower handrail from the start rather than retrofitting one after a failed inspection.
Continuity and extension issues, more than raw height mistakes, are what trip up inspections repeatedly on otherwise well built stairs.
What materials hold up for outdoor handrails in Quebec’s climate?
Quebec’s code is performance based rather than material specific. Wood, aluminum, stainless steel, and composite rails are all permitted as long as the finished assembly meets the load and height requirements, which puts the real decision on durability rather than legality.
- Guardrail components need to resist a 0.5 kN point load applied over a 100 mm square anywhere along the rail, a figure that governs anchor and post spacing more than the infill material itself.
- Stainless steel in 304 or 316 grade handles freeze thaw cycling and de icing salt exposure far better than mild steel, which is why it shows up so often on exterior stainless steel railings around Montreal.
- Fastener choice matters as much as the rail itself. Standard steel hardware corrodes and loosens over a few winters, undermining the load rating the whole system was designed around.
- Long spans, cable infill, or anything unconventional structurally should go through an engineer before fabrication starts, since a stamped design protects you at permit sign off.
How do you confirm your handrail meets local Quebec bylaws?
The provincial code sets the floor, not the ceiling. Municipalities routinely layer stricter requirements on top of the Quebec Construction Code, so a rail that meets the RBQ minimum can still fail a municipal review.
- Call your municipal building or permit office before fabrication begins, and ask specifically whether local bylaws exceed the provincial minimums for your project type.
- Confirm whether your project needs a permit or stamped drawings. Multi unit buildings and anything under Part 3 almost always do.
- Ask what documentation the inspector wants at sign off. Photos of the fall height measurement and baluster spacing test go a long way.
- If the installation serves a workplace rather than a private residence, check CNESST obligations separately. They exist alongside, not in place of, the building code.
- Keep your permit and inspection records on file. They matter at resale and can save a dispute down the road.
Practical checklist and common installation mistakes
Most failed inspections trace back to the same handful of errors, repeated by different people on different jobs.
- Confirm fall height to the lowest adjacent surface before choosing a guardrail height, not after the rail is welded.
- Count risers on every exterior stair. Three or fewer means no handrail is required by code, though it’s still worth considering for a steep run.
- Measure handrail height from the stair nosing, at multiple points, not just at the top platform.
- Test baluster spacing with a 100 mm gauge before final assembly, especially near stair stringers where angles distort the gap.
- Verify anchor type and fastener corrosion resistance match the exposure, particularly near roads salted through winter.
- Confirm extensions and clearances meet the 300 mm rule and the 50 mm hand clearance behind the rail.
The most common mistake is treating the guardrail top as a handrail on a stair that legally needs both. The second most common is anchoring into a deck ledger or stringer that was never sized for the point loads a rail transfers during a fall.
Pro Tip: If an existing rail feels loose or wobbles under hand pressure, don’t wait for a scheduled renovation to fix it. A temporary brace or added anchor point is far cheaper than an incident report, and it buys you time to plan a proper replacement with a licensed fabricator.

A fabricator’s take on getting outdoor railings right the first time
Most of the compliance failures we see on site trace back to fabrication shortcuts, not confusion about the numbers. Anchors get sized for the wrong load, or a rail gets built off measurements taken from the wrong surface. In-shop fabrication with local installation closes that gap, because the same crew that welds the joint sets the anchor and checks the tolerance against the actual stair. Bring your municipal permit office into the conversation early, and treat the code minimums as your starting point, not your target.
— Ash
How Manara Corp. builds compliant railings for Greater Montreal
Railings are fabricated in shop and installed locally by the same team who welds anchor plates, sets them on site, and checks height and spacing before inspection.

We handle custom exterior handrails and guardrails in steel, stainless steel, and aluminum, including anchor design for exterior stairs, stainless finishes rated for Quebec winters, and coordination with an engineer when a project needs a stamped drawing. General contractors, architects, and homeowners all work with us directly, in French or English.
To get a quote, have your site photos, rough measurements (fall height, riser count, stair width), and any permit reference ready. From there, reach out to book a site visit and we’ll confirm exact dimensions and anchor requirements before fabrication starts.
Sources
FAQ
How many steps require a handrail outside?
Exterior stairs need a handrail once they have more than three risers, regardless of the total rise or fall height involved.
What are the exterior stair railing rules under Quebec’s building code?
Handrails must sit between 800 and 965 mm above the stair nosing, and guardrails must reach at least 900 mm, or 1,070 mm once fall height hits 1.8 m or the building is multi unit.
What are common handrail installation mistakes?
The two most frequent errors are using the guardrail top as a handrail when the stair legally needs both, and anchoring into stringers or ledgers that weren’t sized for the required point loads.
What is the 4 inch sphere rule for railings?
Baluster and infill openings can’t allow a 100 mm (4 in) sphere to pass through anywhere along the guardrail, a limit set to keep small children from slipping between rails.