SMACNA duct construction practice runs on four core documents: HVAC Duct Construction Standards – Metal and Flexible (4th edition), Rectangular Industrial Duct Construction Standards, Round Industrial Duct Construction Standards, and the Seismic Restraint Manual (4th Edition). The single most important habit is matching your sealing class, minimum thickness, and hanger spacing to the correct manual, then confirming duct tightness with leakage testing at 25 Pa before sign-off.
TL;DR:
- Using the correct SMACNA manual ensures proper duct classification, thickness, and hanger spacing to prevent failures or rework during installation.
- Duct sealing class requirements vary by location and pressure, with Class A sealing needed for outdoor or unconditioned spaces, and flow-based leakage targets at 25 Pa.
- Duct thickness depends on diameter-to-thickness ratios for round duct and reinforcement tables for rectangular duct, with material choice influenced by environment and pressure.
- Support spacing follows standardized tables, with seismic restraint manuals required in seismic zones and rooftop supports accounting for weather and load factors.
- Proper documentation of leakage testing, sealing class, and support verification, coordinated before fabrication, is essential to demonstrate compliance during inspections.
Table of Contents
- Which SMACNA manuals apply to your project
- Sealing classes and leakage: what Class A, B, and C actually require
- Duct thickness, D/t rules, and choosing the right material
- Hanger spacing, seismic restraint, and rooftop load considerations
- Testing, commissioning, and how to document compliance
- Reconciling SMACNA guidance with Canadian building codes
- Where to find official SMACNA manuals and how to cite them
- Applying SMACNA on the shop floor: how Manara Corp. checks the work
- Practical perspective: the mistakes that keep repeating
- How Manara Corp. supports your next fabrication project
- Sources
- FAQ
Which SMACNA manuals apply to your project
Picking the wrong manual is the fastest way to build a duct system that fails an inspection or, worse, sags on a rooftop. Each SMACNA document covers a distinct category of duct work, and knowing the boundaries between them saves rework before metal ever hits the laser bed.
The HVAC Duct Construction Standards – Metal and Flexible, 4th edition, is the baseline reference for commercial and light industrial supply, return, and exhaust ductwork. The 4th edition brought real changes worth knowing before you quote a job: new flat oval tables for positive and negative pressure applications, allowances for aerosolized sealants instead of only brush or spray mastic, updated guidance on non-fibreglass liner systems, revised spiral duct fitting details, and tightened hanger and support spacing tables. If your last project reference was the 3rd edition, several of your standard shop drawings are now technically out of date.
Once ducts move into industrial territory, rooftop mounting, or high static pressure, the HVAC manual stops being sufficient. The Rectangular Industrial Duct Construction Standards (3rd edition or later) and its round counterpart govern heavier gauge work, larger diameters, tie-rod reinforcement, and the structural realities of ducts that carry process air rather than conditioned air. A 2025 SMACNA technical presentation flagged large-duct guidance, including internal tie-rods for ducts over 120 inches, as an area under active refinement. Using the HVAC manual for a rooftop industrial exhaust run is one of the most common and costly manual-selection mistakes.
Two more documents round out the set:
- Seismic Restraint Manual (4th Edition) — bracing tables for rectangular and round ducts, referenced whenever a project falls under seismic design requirements.
- TRB-02-22 grease duct construction reinforcement standards — gauge and reinforcement tables for kitchen exhaust and grease duct systems, including temperature limits.
Grease duct work deserves its own callout because it sits outside typical HVAC scope entirely: it deals with heat, grease residue, and fire risk in ways ordinary supply ductwork never does.
Sealing classes and leakage: what Class A, B, and C actually require
SMACNA defines three sealing classes, and the difference between them is which joints and seams you’re obligated to seal, not just how tight the finished duct needs to be.
- Class A seals all transverse joints, longitudinal seams, and duct wall penetrations. This is the standard for medium and high-pressure systems and for any duct running outdoors or through unconditioned space where leakage means real energy loss.
- Class B seals transverse joints and longitudinal seams but exempts most duct wall penetrations. It’s a common middle-ground specification for medium-pressure indoor systems.
- Class C seals only transverse joints. It’s the lightest sealing requirement, typically reserved for low-pressure supply ductwork located inside conditioned space.
Canadian practice leans on federal guidance to translate these classes into real project decisions. Natural Resources Canada’s guidance references SMACNA Class C for supply ducts located in conditioned space and Class A for supply ducts in unconditioned or outdoor locations, mirroring the logic behind ENERGY STAR Option 7A and 7B sealing and leakage testing requirements.
Statistic Callout: Suggested leakage targets under this Canadian guidance are set at 25 Pa system pressurization, with duct leakage held to about a small percentage of system airflow or a small percentage of above-grade floor area for residential-scale systems, whichever metric fits the project type.
That distinction between a flow-based limit and a floor-area-based limit isn’t cosmetic. Floor-area limits are simpler to apply on residential jobs where you know the square footage before you know the exact airflow split, but flow-rate limits give a more accurate picture on larger commercial buildings running multiple HVAC modes, according to a Natural Resources Canada decision guide on mechanical system decisions.
For sealing materials, three options cover almost every scenario:
- Metal-backed tape rated for the application, good for accessible seams where a mechanical bond matters.
- Water-based mastic, brushed or sprayed, still the workhorse for transverse joints on Class B and C work.
- Gasketed connections, increasingly common where the 4th edition’s aerosolized sealant allowances don’t fit the joint geometry.
Pro Tip: Spec the sealing class in the contract documents before fabrication starts, not during commissioning. Retrofitting Class A sealing onto ductwork built to Class C tolerances almost always means field rework that a five-minute spec review would have avoided.
Duct thickness, D/t rules, and choosing the right material
Round duct thickness comes down to a single ratio: diameter over wall thickness, or D/t. The lower that ratio, the thicker the wall relative to the duct’s diameter, and the more pressure and structural load the duct can carry without oscillation or collapse. Spiral-formed round duct generally tolerates a higher D/t than longitudinally-seamed round duct of the same gauge, because the spiral seam itself acts as a stiffening rib along the full length of the duct.
Practical gauge selection follows a straightforward logic:
- Small diameter, low-pressure round duct (say, under 14 inches) typically runs on light 26 or 24 gauge galvanized steel.
- Mid-range diameters and medium-pressure applications move to 22 or 20 gauge, sometimes with added spiral seam reinforcement rather than a heavier base gauge.
- Large diameter or rooftop-exposed round duct needs D/t verification against the Round Industrial manual’s tables rather than a rule-of-thumb gauge pick, especially once wind and snow load enter the calculation.
Rectangular duct thickness follows a different logic entirely. Beyond a certain width, flat panel spans need cross-breaking, standing seams, or intermediate reinforcement to resist oscillation under pressure. The reinforcement tables in the applicable rectangular manual set minimum thickness and bracing intervals based on duct dimension and static pressure class, not gauge alone.
Material choice adds a second layer of decision-making on top of thickness. Galvanized steel handles most commercial applications, but corrosive environments, high-temperature exhaust, or abrasive particulate loads push the spec toward stainless steel or heavier-wall carbon steel with added coating. Grease duct work under TRB-02-22 caps carbon steel grease duct at 500°F, dropping to 400°F for galvanized material, which rules out standard galvanized construction for many commercial kitchen exhaust runs outright.
Pro Tip: When a project spec just says “duct” without naming pressure class or environment, ask before quoting. The difference between Class C indoor supply duct and Class A rooftop exhaust duct can mean a full gauge step up and a completely different reinforcement schedule.
Spiral round duct also tends to outperform rectangular duct on two fronts fabricators care about: leakage and shop time. Fewer longitudinal seams mean fewer places for air to escape, and continuous spiral forming on a machine is often faster per linear foot than building up rectangular sections with separate seams and cross-breaks. Rectangular still wins on tight ceiling clearances where round duct simply won’t fit.
Hanger spacing, seismic restraint, and rooftop load considerations
Support spacing isn’t a matter of engineering judgment on every job. It follows published tables, and the 4th edition’s hanger chapter sets out the baseline spacing most contractors work from.
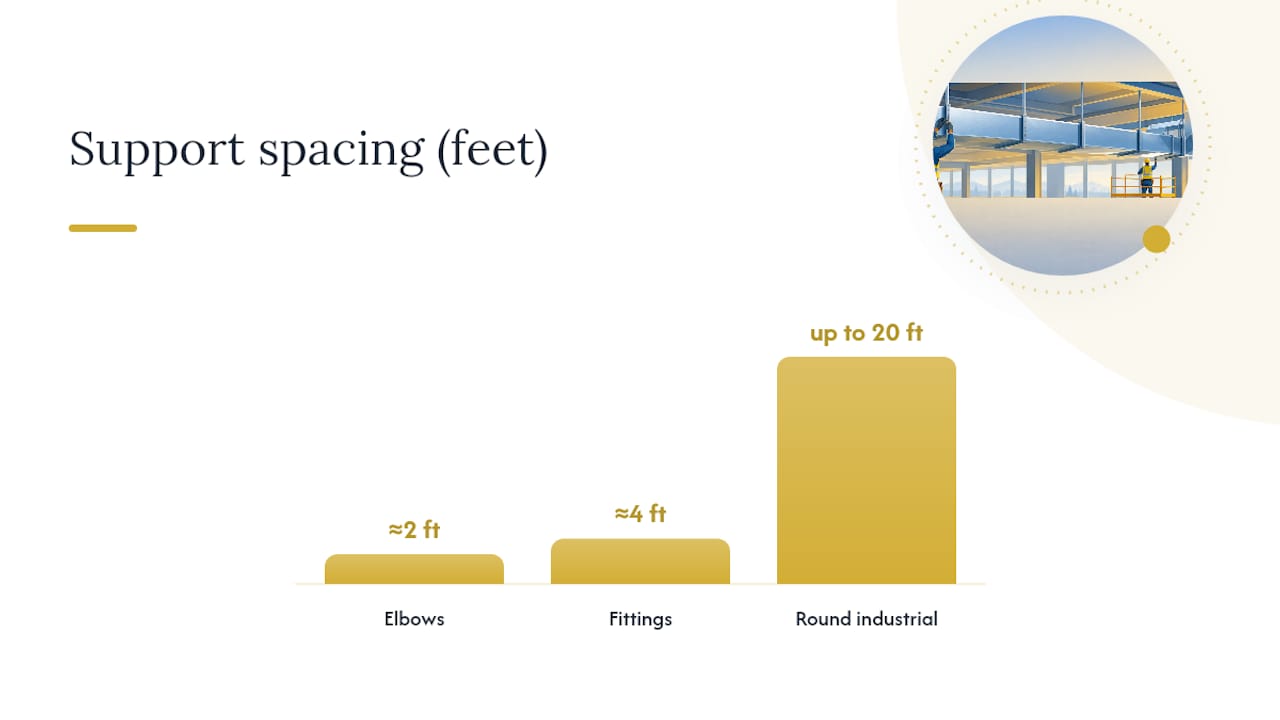
- Place supports within roughly 2 feet of elbows to keep the fitting from twisting under its own weight and airflow load.
- Place supports within roughly 4 feet of other fittings, such as tees, transitions, and dampers, to prevent sag at the connection point.
- Straight horizontal runs follow standard interval spacing from the same chapter, adjusted for duct weight and gauge.
- The Round Industrial manual permits wider spacing, up to around 20 feet in some configurations, but only within specific D/t constraints that keep the duct from oscillating between supports.
Seismic restraint is a separate discipline layered on top of standard hanger spacing, and it only applies where the project falls under seismic design requirements set by the building’s structural engineer. The Seismic Restraint Manual (4th Edition) contains the bracing tables for both rectangular and round ducts, covering transverse and longitudinal restraint spacing based on duct weight and seismic zone. Skipping this manual on a project that requires it is a code compliance gap, not just a missed best practice.
Rooftop-mounted ductwork brings its own load stack that indoor runs never face. Wind uplift, snow and ice accumulation on top of insulated casings, and thermal cycling all factor into support design and insulation jacketing choices. A support schedule that works perfectly for an indoor mechanical room can be badly undersized once that same duct run moves outdoors and starts carrying a seasonal snow load on its lagging.
Coordinate rooftop hanger and restraint design with the building’s structural drawings early. A duct support point that lands on an unreinforced roof deck section is a problem no amount of correct SMACNA table-reading will fix after the fact.
Testing, commissioning, and how to document compliance
Leakage testing is where design intent either gets confirmed or exposed as wishful thinking. The timing and method matter as much as the pass/fail number itself.
- Decide pre-installation versus final testing early. Testing sections before they’re hung is faster to fix if a joint fails, but final in-place testing catches problems introduced during hanging, like a crushed gasket or a missed seam. Larger commercial jobs often do both: a spot-check during fabrication and a full system test at commissioning.
- Set the target before testing, not after. Following Canadian guidance, most projects pressurize the system to 25 Pa and hold leakage to roughly 10% of design airflow or roughly 6% of above-grade floor area, matching the sealing class specified for that duct section.
- Document everything in a test report that names the section tested, the pressure held, the measured leakage rate, the sealing class specified, and the date and technician. A verbal “it passed” from a subcontractor is not commissioning documentation.
- Assign responsibility clearly in the contract. The installing contractor typically performs the test, an independent testing agency verifies larger or code-mandated systems, and the designer of record signs off that the result meets the specified sealing class and leakage target.
Skipping documented testing on a project that specifies it isn’t just a paperwork gap. It leaves the general contractor and mechanical engineer with no record to point to if an energy program auditor or building inspector asks for proof of compliance months after occupancy.
Reconciling SMACNA guidance with Canadian building codes
SMACNA manuals are best-practice standards, not law. Nothing in a SMACNA document is enforceable on its own until a code, energy program, or project specification adopts it by reference, and that distinction matters more in Quebec than most contractors realize.
The National Energy Code for Buildings (NECB) addresses air distribution, sealing, and air leakage testing tied to a system’s operating static pressure, and it prescribes minimum thermal resistance for ducts and run-outs. Where the NECB or a provincial energy program sets a mandatory sealing or testing requirement, that requirement governs, even if a SMACNA table would technically allow a lighter approach. ENERGY STAR-style programs push this further by making documented leakage testing a condition of program participation, not a suggestion.
A workable resolution sequence looks like this:
- Identify the duct’s pressure class and environment first (conditioned, unconditioned, outdoor, industrial, grease exhaust).
- Consult the correct SMACNA chapter for sealing class, thickness, and hanger spacing based on that classification.
- Cross-check against the NECB, the Quebec Construction Code where it applies, and any energy program the project has enrolled in.
- Confirm final requirements with the authority having jurisdiction before fabrication drawings are frozen.
That last step is the one contractors skip most often, usually because the schedule pressure to start cutting metal outweighs the instinct to double-check with the inspector first.
Where to find official SMACNA manuals and how to cite them
Buy or licence current editions directly through SMACNA’s technical standards store rather than relying on older PDFs that circulate through chapter websites or contractor forums, since those often reflect a superseded edition. Older editions and select TRBs sometimes appear as free downloads on regional SMACNA chapter pages or convention session archives, but always confirm the edition number against the current store listing before treating a downloaded PDF as authoritative.
When you write duct specifications, cite SMACNA material with enough precision that a fabricator or inspector can find the exact reference without guessing:
- Name the manual and edition number (e.g., “HVAC Duct Construction Standards – Metal and Flexible, 4th edition”).
- Cite the specific chapter, figure, or table (e.g., “Chapter 5, hangers” or “Figure 20/21 sealing options”).
- Note the ANSI accreditation status where it strengthens a specification’s authority, since SMACNA standards developed under ANSI’s accredited process carry added weight in code-adoption discussions.
- For grease duct or seismic work, cite the TRB number or manual edition separately rather than folding it into the general HVAC spec reference.
Technical resource bulletins and convention presentations, including large-duct guidance and testing programme updates, often appear first as downloadable session PDFs before being folded into the next manual edition.
Applying SMACNA on the shop floor: how Manara Corp. checks the work
Reading a SMACNA table is one thing. Building duct that actually matches it, section after section, over an entire project, is where fabrication discipline earns its keep. At Manara Corp., working from Lachine and serving contractors across Greater Montreal, every duct order runs through the same sequence of checks before it leaves the shop.
- D/t verification at layout, before a single piece of spiral or rectangular stock gets cut, confirmed against the diameter or width called out on the drawing.
- Prefabrication tolerance checks using CNC laser cutting for consistent seam and joint dimensions across every duplicate section, run after run.
- Weld and fastener checks on flanged and welded connections, particularly for stainless or aluminum sections where filler metal compatibility matters as much as bead quality.
- Sealing surface preparation before mastic or tape goes on, since a seam with mill scale or oil residue on it will fail a leakage test regardless of how good the sealant is.
On site, the checklist shifts to installation reality: hanger placement verified against the spacing table before ductwork gets lifted into final position, insulation and lagging clearances confirmed so a properly sized duct doesn’t end up crushed against a joist, and a commissioning handover package assembled with test results and sealing class documentation the mechanical engineer can actually sign off on.
Pro Tip: Ask your fabricator for a written material and gauge confirmation before the job starts cutting, not after. A shop working from CNC files that match the approved SMACNA class catches a spec mismatch in minutes; catching it after installation costs a full section of rework.
Practical perspective: the mistakes that keep repeating
The same three mistakes show up on job after job: specifying a sealing class without checking whether the duct is in conditioned or unconditioned space, skipping the D/t check because “it’s the same gauge we always use,” and under-bracing rectangular sections because the reinforcement table wasn’t consulted for that specific width and pressure class. Each one is preventable with a five-minute check against the right chapter before fabrication starts.
The fix isn’t more paperwork. It’s coordination before cutting: confirm sealing class and testing requirements with the designer in writing, verify D/t and reinforcement against the actual project drawings rather than shop habit, and put acceptance criteria for leakage testing into the contract before the first duct section gets hung. Contractors who build this into their pre-install meeting rework far less than contractors who treat it as commissioning’s problem to catch.
— Ash
How Manara Corp. supports your next fabrication project
If your project needs duct sections built to a specific SMACNA class with documented D/t verification, a local metal fabrication shop can run that work entirely in-house and install it directly, so the same team that laser-cuts panels also hangs the finished sections on site.

That in-house control matters most on jobs where sealing class and hanger spacing decisions have to survive contact with a real ceiling cavity or rooftop curb, not just a drawing. Manara Corp.’s services cover custom HVAC duct manufacturing, CNC laser cutting for repeatable seam tolerances, sheet bending and rolling for rectangular sections and reinforcement panels, welding across steel, stainless steel, aluminum, and copper, and profile rolling for curved or custom-radius duct components. When fabrication and installation remain under one roof, it helps reduce handoff gaps between the shop drawing and the crew hanging the duct, minimizing issues like sealing class and hanger spacing mismatches that can occur on multi-vendor jobs.
If you’re scoping a project that needs SMACNA-class duct fabricated and installed in Greater Montreal, get in touch with Manara Corp. to talk through your drawings and timeline.
Sources
- HVAC Duct Construction Standards – Metal and Flexible, 4th Edition
- Zoning duct design guide and Natural Resources Canada guidance
FAQ
What is the SMACNA standard?
SMACNA duct standards are a set of manuals published by the Sheet Metal and Air Conditioning Contractors’ National Association covering construction, sealing, and support requirements for metal ductwork. The core reference for most commercial work is the HVAC Duct Construction Standards – Metal and Flexible, 4th edition, supplemented by industrial, seismic, and grease duct manuals for specialized applications.
What is the SMACNA standard for duct thickness?
Duct thickness is governed by D/t ratios for round duct and reinforcement tables tied to width and pressure class for rectangular duct, both set out in the applicable SMACNA construction manual. Spiral round duct generally tolerates a higher D/t than longitudinally-seamed duct at the same gauge, because the spiral seam adds stiffness along the run.
What are the duct support requirements for SMACNA ducts?
Standard practice places supports within roughly 2 feet of elbows and within roughly 4 feet of other fittings, following the hanger chapter of the 4th edition manual. Projects under seismic design requirements add bracing from the separate Seismic Restraint Manual, which applies its own spacing tables for rectangular and round ducts.
Where can I find SMACNA standards in PDF format?
Current editions and licensed copies are available through SMACNA’s official technical standards store, which is the reliable source for verifying you’re working from the current edition. Some technical resource bulletins and convention presentations appear as free downloadable PDFs on SMACNA’s site, but older manual editions found elsewhere online should always be checked against the current store listing.
Does Manara Corp. fabricate duct sections to SMACNA sealing class?
Manara Corp. fabricates and installs custom HVAC ductwork in-house in Lachine for projects across Greater Montreal, with D/t and gauge decisions confirmed against project drawings before cutting begins. Current pricing depends on project scope and is available by contacting Manara Corp. directly.