A guardrail in Montreal must be built to the Quebec Construction Code, Building chapter, which is based on the National Building Code of Canada (NBC) 2020 with Quebec amendments. That code sets the minimum force a guard must resist, and the City of Montreal sets when a guard is required and how high it must be. The load figures differ by building type, and for many projects the proof of resistance has to come from lab tests or an engineer’s signed calculations. This guide covers each of those points, so you know what to ask for before a railing is ordered, welded or installed.
TL;DR
- Guardrail loads in Montreal come from the Quebec Construction Code, Building chapter, built on NBC 2020. Part 9 buildings and Part 3 buildings use different articles.
- In Montreal, a guard is mandatory when a platform is more than 60 cm above the ground. It must be at least 90 cm high, or 107 cm above 180 cm.
- Loads are specified as a horizontal line load or a concentrated point load, plus a load on the infill (balusters, glass, panels) and a vertical load on the top rail.
- Proof of resistance must come from recognized lab tests or calculations signed by an engineer. Replacing a guard or outdoor stair generally needs a municipal permit.
- Municipal rules can be stricter than provincial ones, so confirm with your borough before you build.
Table of Contents
- Which code governs guardrail loads in Montreal
- What loads a guardrail must resist
- Height, openings and stair rails in Montreal
- Temporary guardrails on work sites
- Proving the guard actually meets the load
- Permits and professional review in Montreal
- Our perspective
- Custom railings and stairs built to the code, in Greater Montreal
- FAQ
- Sources
Which code governs guardrail loads in Montreal
Quebec does not use the national code as written. The Building chapter of the Quebec Construction Code is made up of the NBC 2020 plus Quebec’s own amendments. The Régie du bâtiment du Québec (RBQ) administers it. In its regulatory impact analysis, the RBQ said that adopting the 2020 edition helps harmonize Quebec’s construction rules with the other provinces and territories while keeping equivalent safety levels.
The practical consequence is that when a designer in Montreal says “code load”, they mean the structural loads for guards in the NBC, read together with the Quebec amendments. The City of Montreal then applies its own by-laws on top, covering where guards are required and how high they must be.
Part 9 or Part 3: the first question to answer
The NBC splits buildings into two groups, and the guardrail load article depends on which group yours falls in. The RBQ’s notice on the structural resistance of guards puts it this way:
- Part 9 (smaller buildings): resistance is covered by article 9.8.8. It applies to buildings of up to 600 m² footprint and three storeys, used only as residential, commercial, business or low to medium hazard industrial.
- Part 3 (larger or higher-risk buildings): resistance is covered by article 4.1.5.15, which points to the structural loads section of the code.
A typical duplex or triplex with exterior balconies usually falls under Part 9. A condo tower, a school or a large commercial building falls under Part 3. If you are unsure, your architect or engineer will classify the building. Do not assume.
What loads a guardrail must resist
The NBC specifies guard loads in four ways. This is the structure the code uses, and it is what an engineer checks a design against.
- A horizontal load on the top of the guard. It is applied inward or outward at the minimum required height, either as a load spread along the rail (in kN per metre) or as a concentrated load at any single point (in kN). The guard must pass whichever is more demanding for the member being checked.
- A load on the infill. Balusters, glass and solid panels face a smaller concentrated load, applied outward over a small area, positioned to produce the worst effect.
- A vertical load. A downward load is applied along the top of the guard.
- Special cases. Wind and seismic effects can apply on top of these loads in Part 3 buildings.
Typical figures in NBC 2020
The figures below are the commonly cited NBC 2020 values for article 4.1.5.14. They vary with the use of the building. Treat them as orientation, because the code text for your project’s edition and the Quebec amendments govern, and your engineer confirms the numbers.
| Location of the guard | Horizontal line load | Or concentrated load | Infill load |
|---|---|---|---|
| Inside a dwelling unit, or exterior guard serving no more than 2 dwelling units | 0.5 kN/m | 1.0 kN at any point | 0.5 kN over about 300 mm x 300 mm |
| Access to equipment platforms and similar areas where few people gather | Not applicable | 1.0 kN at any point | 0.5 kN over about 100 mm x 100 mm |
| All other guards (condo balconies, commercial, public, stairs in common areas) | 0.75 kN/m | 1.0 kN at any point | 0.5 kN over about 100 mm x 100 mm |
For scale, 0.75 kN/m is roughly 51 lb per foot, and 1.0 kN is about 225 lb applied at a single point. These are forces a person leaning, falling against or climbing onto a rail can realistically produce. The infill load matters as much as the top rail. A railing with a strong top rail and weak baluster connections still fails.
Why the connection decides the result
The load has to travel from the top rail, through the posts, into the anchorage and into the structure. In practice, the weak point is almost always the base: a post fixed to a deteriorated concrete slab edge, a thin wood rim joist, or a masonry parapet with shallow anchors. A railing can be made of heavy steel and still fail if it is anchored to something that cannot take the load. That is why the guard and its attachment are specified together.
Height, openings and stair rails in Montreal
Loads say how strong a guard is. The City of Montreal’s rules say when you need one and how tall it must be. According to the City’s page on balconies, stairs and other protruding elements:
- A guard is mandatory when a platform is more than 60 cm (2 ft) above the ground.
- Minimum guard height is 90 cm (36 in.).
- Above 180 cm (6 ft) from the ground, the minimum height rises to 107 cm (42 in.).
- Stairs up to 110 cm wide need one handrail. Wider stairs, and spiral stairs, need two.
That is why a second-floor balcony on a Plateau triplex needs a taller railing than a ground-floor porch with a few steps. Check the actual height of the platform above grade, not the floor number.
Opening limits, such as the maximum gap between balusters, are also set by the code. They are separate from the load tests, but a guard has to satisfy both. A design with generous spacing might pass the horizontal load and still fail on openings.
Temporary guardrails on work sites
Permanent and temporary guards are not held to the same figures. The CNESST, Quebec’s workplace health and safety board, states that a temporary guardrail must resist a horizontal force of 900 N (200 lbf) and a vertical force of 450 N (100 lbf). For permanent guardrails in a work establishment, the same page says they must meet the NBC requirements for load, height and opening dimensions. They also have to be designed and installed under the supervision of an architect or an engineer.
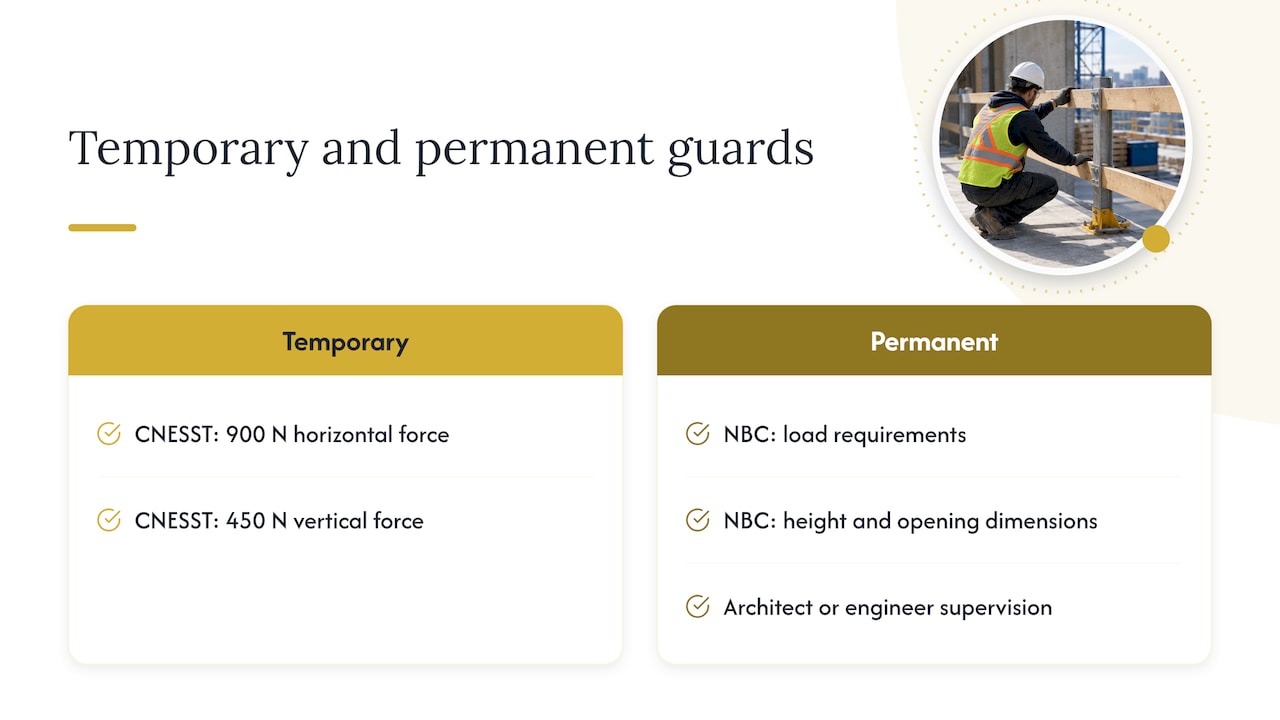
For a general contractor, that distinction matters on a renovation. The temporary edge protection you use during construction is judged by CNESST criteria. The permanent guard you leave behind is judged by the building code.
Proving the guard actually meets the load
A drawing that looks sturdy is not proof. The RBQ says designers and manufacturers must make sure guards withstand the specified minimum horizontal and vertical loads, and that the documents verifying this come from recognized laboratory tests or calculations signed by an engineer.
In practice, that gives you three routes:
- Engineer-signed calculations for a custom design, covering the rail, posts, infill and anchorage.
- Lab test reports for a tested system, where the installed assembly matches what was tested.
- Prescriptive solutions in the code for simple residential cases, where they apply.
The same RBQ notice adds that Part 3 buildings must also consider wind and seismic resistance, and that some wind exposures can put strong pressures on guards. That is especially relevant to glass guards on high-rise balconies.
Welded or bolted
The way a railing is joined changes how it is verified. A fully welded steel frame behaves differently from a bolted aluminum system. If you are weighing the two, see our comparison of welded versus bolted railings in Montreal.
Permits and professional review in Montreal
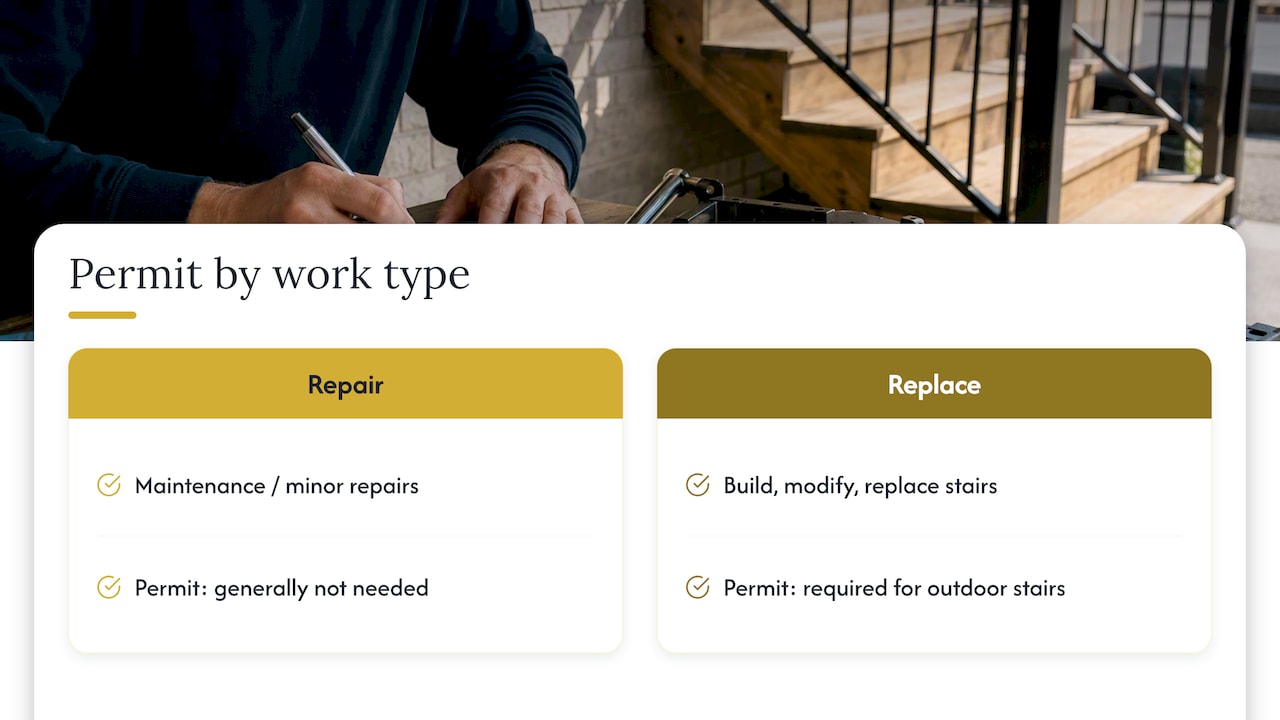
Replacing a guard is not the same as repairing one. The City of Montreal says that a permit is required to build, modify or replace an outdoor staircase or one of its components. Maintenance and minor repairs generally do not need one. The documents requested vary by borough and can include plans signed and sealed by an engineer when the law requires it.
Boroughs apply this in their own words. In Anjou, for example, the City explains that repairing a balcony, gallery, stoop or stairs, including its railing, needs no permit, but replacing it does. It also says applications need plans signed and sealed by an architect when the law requires it, and structural plans depending on the project. Some boroughs, like Pierrefonds-Roxboro, let you apply for balcony and stair permits online.
The RBQ also warns that municipal requirements can differ from its own, so check with the borough before work begins. If your property is in Laval or on the South Shore, the same approach applies with your municipality’s permit office.
A short checklist before you order a railing
- Measure the platform height above grade, to decide between 90 cm and 107 cm.
- Confirm whether the building falls under Part 9 or Part 3.
- Ask your borough whether your work is a repair or a replacement, and what documents the permit needs.
- Ask the fabricator for the engineer’s calculations or test report that covers the guard and its anchorage.
- Confirm what the structure behind the railing can carry. Concrete edges and wood framing may need repair first.
Our perspective
Most guardrail problems we see do not come from a rail that is too weak. They come from the anchorage: the post is fixed into a slab edge that has spalled, or a bracket is bolted into something that was never meant to take a load. That is why we treat the railing and its attachment as one design problem and not two.
Because we fabricate and weld everything in-house in Lachine and install it ourselves across Greater Montreal, we can control the details that decide whether a guard passes: weld quality, post spacing, base plate size, and how the railing meets the structure. We also tell customers early when a job needs an engineer or a permit, because a railing built before that conversation often gets built twice.
Our advice to contractors, condo boards and homeowners is the same. Settle the code category and the permit question first, then pick the material and the style. A good railing can be beautiful and still be, above all, a structure.
— Ash
Custom railings and stairs built to the code, in Greater Montreal
If you need a guard that has to carry code loads, we design, fabricate, weld and install residential and commercial railings and metal staircases across the island of Montreal, Laval, the South Shore and the West Island. Our welding work covers steel, stainless steel, aluminum and copper, and we serve homeowners, property managers, architects and general contractors in French and English. Send us your measurements or drawings and we will tell you what the project needs. Start at manaracorp.com.
FAQ
What is the minimum height of a balcony railing in Montreal?
The City of Montreal requires a guard when a platform is more than 60 cm above the ground. The minimum height is 90 cm, and 107 cm when the platform is more than 180 cm above ground. Confirm with your borough, since municipal requirements can differ from provincial ones.
Do I need an engineer to replace a balcony railing?
Not always, but often. The City says required documents vary by borough and can include plans signed and sealed by an engineer when the law requires it. The RBQ says proof of load resistance must come from recognized lab tests or calculations signed by an engineer. Ask your borough and your fabricator which applies.
Do I need a permit to replace a railing in Montreal?
Yes, in general. Building, modifying or replacing an outdoor staircase or its components requires a permit, while maintenance and minor repairs generally do not. Boroughs such as Anjou specify that replacing a railing needs a permit and repairing one does not.
What is the difference between temporary and permanent guardrail loads?
The CNESST gives a temporary guardrail a horizontal force of 900 N and a vertical force of 450 N. Permanent guards follow the NBC load, height and opening requirements, and in a work establishment they must be designed and installed under the supervision of an architect or an engineer.
Sources
- Chapitre Bâtiment du Code de construction du Québec, incluant le CNB 2020 (RBQ)
- Résistance structurale des garde-corps (RBQ)
- Analyse d’impact règlementaire, chapitre Bâtiment (RBQ)
- Garde-corps (CNESST)
- Balconies, stairs and other protruding elements (Ville de Montréal)
- Build or replace an outdoor staircase (Ville de Montréal)
- Quand déposer une demande de permis à Anjou (Ville de Montréal)
- Services aux citoyens en ligne à Pierrefonds-Roxboro (Ville de Montréal)