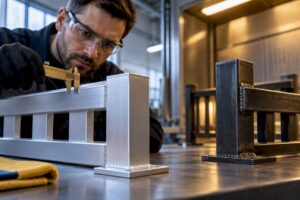
Cut (open) stringers work for most deck and utility stairs, closed (housed) stringers suit finished interiors, and mono or cantilevered stringers deliver the floating look but demand real engineering. Double or twin stringers carry long spans without a mid support. Pick based on how much finish and load-bearing complexity you’re willing to take on, then let your local code confirm the geometry.
TL;DR:
- Most deck stairs use pressure-treated cut stringers due to their quick installation and low cost, but they have limited span and visibility of notches.
- Interior stairs favor closed stringers for a polished look, while modern floating stairs rely on engineered materials like steel or LVL for support.
- Steel and LVL are preferred for mono and cantilevered stringers, with steel offering a minimal profile and LVL providing stability for longer spans.
- Proper anchorage is the top priority, influencing the choice of stringer type more than aesthetics or finish, especially for unsupported or long spans.
- Regular inspection and maintenance focus on rot, rust, fastener integrity, and anchorage, with fabrication quality controlled by specialist shops like Manaracorp for complex or large-scale projects.
Table of Contents
- Stair stringer types explained: cut, closed, mono, double, cantilevered, dropped, and zigzag
- Choosing stair stringer materials: wood, LVL, steel, and aluminum
- How to choose stair stringers: a practical checklist
- Stair stringer dimensions and the 27 rule
- Inspecting and maintaining stair stringers: what to watch for
- What Manaracorp sees on the shop floor with metal stringers
- Why most stair stringer advice skips the part that actually matters
- Get a metal stringer built and installed by Manaracorp
- Sources
- FAQ
Stair stringer types explained: cut, closed, mono, double, cantilevered, dropped, and zigzag
A stair stringer is the sloped structural member that carries the treads and risers, running diagonally from the upper floor to the lower one. Everything else on a staircase, the treads, the risers, the guardrail posts, hangs off this piece. Get the stringer wrong and no amount of nice railing fixes it.
Builders and fabricators group stringers into a handful of recognized families, each with its own structural logic and its own headaches.
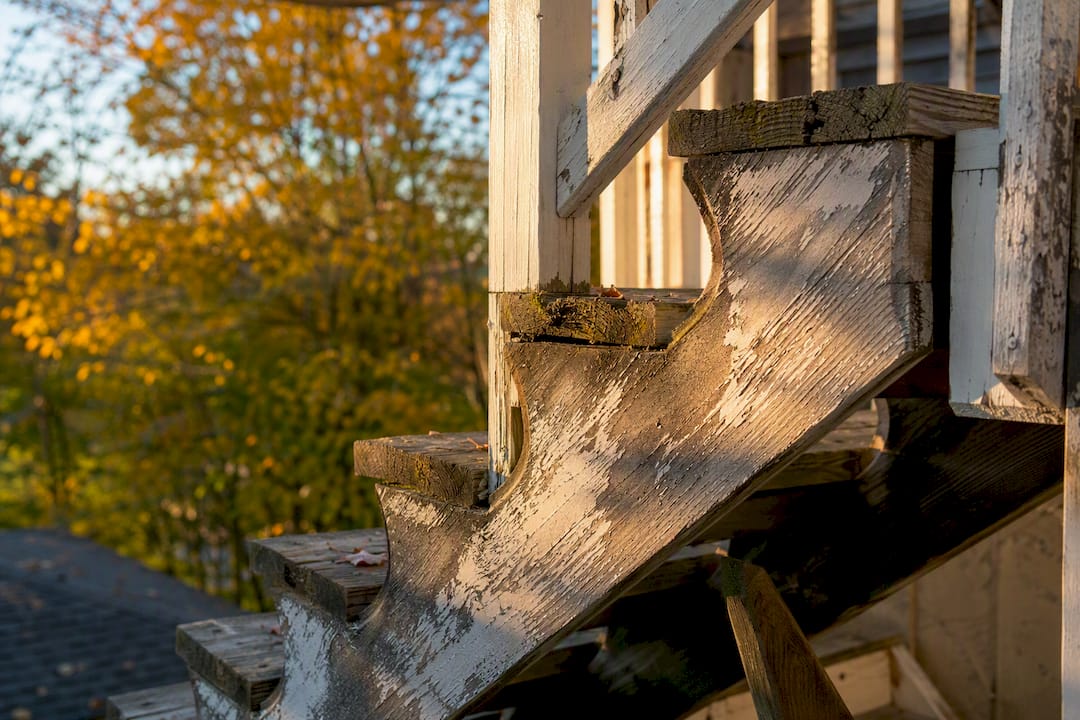
Cut (open) stringers are the classic sawtooth shape: a solid board or steel plate with notches cut out to form a stair shape, so the treads sit directly on the cut steps. They’re the fastest and cheapest option, which is why nearly every deck stair and basement utility stair uses them. The trade-off is that cutting out those notches removes material, so the remaining “throat” (the uncut wood or metal left below the notch) has to stay thick enough to carry load without flexing.
Closed (housed) stringers keep the full board intact and use routed grooves or metal cleats to hold the treads and risers from the inside. Home inspectors flag these as one of the two dominant residential types alongside cut stringers, largely because a closed stringer hides its fasteners and support points behind finished skirting. That makes for a cleaner look on a formal interior staircase, but it also means problems can sit hidden for years.
Mono (central) stringers run a single structural spine down the centre of the stair, with treads cantilevering out to either side. This is the look behind most modern “floating stair” photos you’ve seen online. Because one member carries the entire flight instead of two, mono stringers commonly need steel or engineered timber rather than a standard 2x board, and the connection detail at each tread matters enormously.
Double (twin) stringers are two parallel stringers, one on each side, and remain the default for long or wide runs where a single centre beam would need too much depth to span safely.
Cantilevered stringers anchor into a wall or hidden ledger and let the treads project outward with no visible stringer at all. They’re dramatic, but they concentrate enormous load into a small anchor zone.
Dropped stringers sit below the tread line rather than supporting it from the side, often used with masonry or concrete-look finishes.
Zigzag or curved stringers follow a switchback or radius layout, common in commercial or architectural staircases where floor space is tight.
Here’s how those trade-offs shake out in practice:
- Cut stringers: fastest to build, lowest material cost, but visible saw cuts and reduced throat depth limit spans.
- Closed stringers: cleaner finished look, hides hardware, but harder to inspect once installed and more labour to rout.
- Mono stringers: strongest visual impact, ideal for modern interiors, but requires engineering and a stiff single member.
- Double stringers: reliable for wide or heavy-use stairs, standard for commercial applications, but takes up more visual space.
- Cantilevered stringers: no visible support at all, dramatic effect, but anchor point and wall structure must handle concentrated load.
- Dropped stringers: pairs well with stone or tile tread finishes, but changes your rise calculation once the finish thickness gets added.
Deck stairs almost always use cut stringers because deck framing rarely calls for anything more refined. Traditional interior staircases lean on closed stringers for the finished look. Contemporary interiors chase the mono stringer for its minimalist profile, and long commercial runs default to double stringers because nobody wants to engineer a single member to span 20 feet.
Choosing stair stringer materials: wood, LVL, steel, and aluminum
The material you pick often matters more than the stringer type itself, because it decides how far you can span, how the piece resists weather, and how much fabrication work it needs before it’s structurally sound.
Wood remains the default for residential stairs, mostly because it’s cheap, easy to cut with a circular saw, and forgiving of small layout mistakes. Standard framing lumber handles most interior cut stringers without issue. For anything exposed to weather, pressure-treated lumber resists rot far better than untreated stock, and it’s the practical baseline for deck stairs across Canadian climates.
LVL (laminated veneer lumber) is engineered wood built from thin layers glued under pressure, and it outperforms solid lumber on span and consistency. When a stringer needs to cross a longer distance without sagging, or when you want a mono stringer without going to steel, LVL is usually the material a contractor reaches for.
Steel is the material of choice for mono and cantilevered stringers because a single steel plate or welded box section can carry loads that would require an oversized timber beam. Steel also allows for the thin, minimal profiles that make floating stairs look weightless. Outdoors, galvanized or stainless steel resists corrosion far better than raw mild steel, which will rust through fasteners and welds within a few seasons of exposure to salt and moisture.
Aluminum offers a lighter alternative to steel with strong natural corrosion resistance, useful for exterior stairs where weight matters, such as elevated commercial walkways or rooftop access stairs. It costs more per pound than steel and isn’t typically the first pick for heavy structural spans.
- Wood: cheapest, easiest to work with hand tools, limited span and weather resistance without treatment.
- LVL: better span and dimensional stability than solid lumber, costs more, needs specific fastening details.
- Steel: strongest option per cross-section, ideal for mono and cantilevered designs, needs welding or fabrication equipment.
- Aluminum: lightweight and corrosion-resistant, higher material cost, less common for heavy structural spans.
Pro Tip: If you’re building a mono stringer and trying to decide between steel and LVL, think about exposure first. Steel wins on interior floating stairs where the profile needs to disappear visually; LVL wins when you want a warmer look and don’t need the extra load capacity steel provides.
How to choose stair stringers: a practical checklist
Work through these steps in order, and you’ll land on the right stringer type before you’ve cut a single board.
- Measure your total rise and run. Total rise is the vertical distance between floors; total run is the horizontal distance the stair will occupy. These two numbers determine how many steps you need and whether your space even allows a straight run or needs a switchback.
- Decide your finish thickness up front. Tile, stone, or thick hardwood treads add height that changes your riser calculation. Figure this out before cutting stringers, not after.
- Assess anchorage. Cantilevered and mono stringers both rely on a strong anchor point, either a load-bearing wall or a properly embedded footing. If you don’t have one, those types are off the table without structural modification.
- Set your desired look. A closed stringer with painted skirting suits a traditional home; an exposed mono stringer suits a modern one. Be honest about which one matches your project and your budget.
- Estimate the load. Residential stairs carry different loads than commercial or industrial ones. Wider stairs, heavier foot traffic, or built-in storage under the stair all increase the demand on your stringers.
- Flag anything that needs an engineer. Cantilevered treads, a mono stringer spanning more than a short flight, or any anchorage into an unknown wall assembly all deserve a second set of eyes before you build.
For quick reference: deck and utility stairs almost always default to cut stringers in pressure-treated wood. Finished interior stairs default to closed stringers in standard lumber. Modern floating stairs default to a mono stringer in steel or LVL, built with input from a structural engineer or an experienced fabricator.
Stair stringer dimensions and the 27 rule
Stair layout comes down to a handful of numbers, and getting them right is what separates a stair that feels natural from one that trips people up.
The 27 rule is the simplest of these: add your rise (the height of one step) to your run (the depth of one step), and the total should land around 27 to 28 inches. A step with a 7 inch rise and a 10 inch run, for example, sums to 17 inches, which is too short and makes for a cramped, steep stair; adjust the run upward until the combination feels right. This rule of thumb exists because human stride length is fairly consistent, and stairs that respect it feel comfortable to climb without conscious effort.
Beyond the 27 rule, a few geometry limits show up across most jurisdictions and building codes:
- Maximum riser height typically sits around 7¾ inches for residential stairs, though local codes vary.
- Minimum tread depth is usually around 10 inches, measured from the front edge (nosing) of one step to the next.
- Headroom above the stair generally needs to clear at least 6 feet 8 inches from the tread surface.
- Open risers, when allowed, typically must not permit a 4 inch sphere to pass through the gap, a rule aimed squarely at keeping small children from slipping through.
On the construction side, cut stringers need enough throat, the solid material remaining below the notch, to stay structurally sound; most guidance points to keeping at least a few inches of uncut depth after the tread and riser notches are cut. Multiple stringers under a wood stair are typically spaced no more than 16 inches apart on centre to prevent tread bounce, tightening up further for wider treads or heavier expected loads. If you’re adding a dropped stringer under a tile or stone finish, remember that the finish thickness eats into your riser height, so recalculate your rise and run after you’ve picked the finish, not before.
Inspecting and maintaining stair stringers: what to watch for
Stringers fail slowly, usually, which is exactly why they’re dangerous. A small amount of rot or a loosening fastener rarely announces itself until the stair starts to feel spongy underfoot.
Walk through this checklist periodically, especially on exterior stairs exposed to seasonal moisture:
- Check for visible deflection or bounce when weight shifts across the stair.
- Look for rot at the base of wood stringers, where they contact concrete or soil.
- Inspect steel stringers for surface rust, especially at welds and bolted connections.
- Confirm fasteners are tight and free of stripped threads or corrosion.
- Examine bearing points, where the stringer meets the floor or footing, for gaps or shifting.
- Check anchor bolts or brackets for rust streaks, a common early warning sign.
Home inspectors specifically call out that many stringer defects hide behind finished skirting or drywall, which means a visual inspection alone sometimes isn’t enough to confirm a closed stringer is sound. If you suspect an issue on a housed stair, a probe or a partial finish removal may be the only way to know for sure.
Maintenance differs by material: wood needs periodic sealant or paint renewal, especially at end grain and ground contact points; galvanized steel benefits from touching up any scratched coating before rust starts; and any exterior metal stringer needs a drainage detail so water doesn’t pool at the base. Visible sag, any noticeable movement underfoot, or a failing anchor point are all signs to call in a professional rather than patch it yourself.
What Manaracorp sees on the shop floor with metal stringers
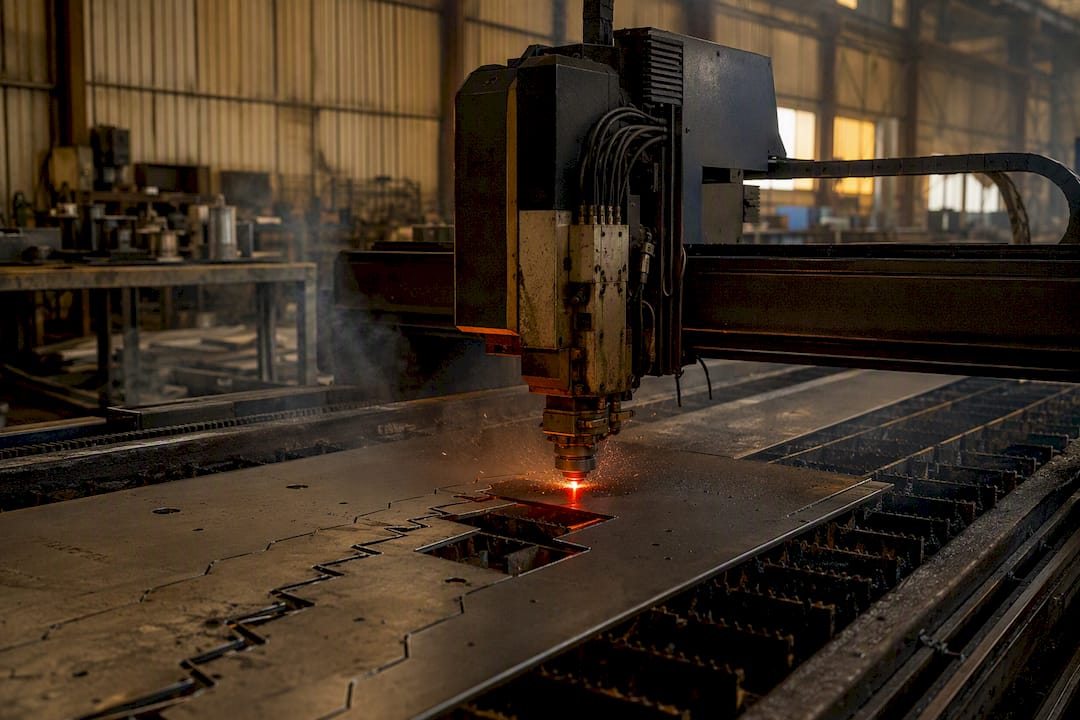
Building a metal stringer properly starts long before welding begins. At Manaracorp’s shop in Lachine, stringer fabrication typically runs through CNC laser cutting for precise notch and bracket geometry, then bending or rolling for any curved or profiled sections, then welding to join the pieces into a single rigid frame. Shop-built stringers hold tighter tolerances than field-cut steel because every cut happens on a fixed machine rather than a saw on site, which matters enormously on a mono stringer where a fraction of an inch of misalignment shows up visually.
Installation coordination matters just as much as the fabrication itself. Hidden supports for cantilevered or mono stringers need to get planned before drywall goes up, because retrofitting an anchor point after finishes are in means tearing into walls that were never meant to come apart again. A proper fit check before final installation, comparing the fabricated piece against the actual site dimensions rather than the drawing, catches the small discrepancies that would otherwise turn into an expensive site modification.
Why most stair stringer advice skips the part that actually matters
Most guides treat stringer choice like a style decision: pick the look you want, then figure out how to build it. That’s backwards. The stringer type should follow from your span, your anchorage, and your load, not the other way around. A mono stringer looks fantastic in photos, but if you don’t have a wall or footing capable of handling that concentrated load, you’re not choosing a style, you’re creating an engineering problem for yourself.
The conventional advice also underplays how much finish thickness changes the math. Tile, stone, or thick hardwood treads on a dropped stringer shift your rise and run after the fact, and plenty of DIY projects get the geometry wrong because that step gets skipped.
If there’s one thing worth prioritizing first, it’s anchorage. Everything else, material, finish, even the stringer type itself, is easier to adjust than a support point you didn’t plan for. Figure out where the load actually goes before you fall in love with how the stair will look.
— Ash
Get a metal stringer built and installed by Manaracorp
If a mono or cantilevered design is on your list but you don’t have a welding setup in your garage, that’s exactly where Manaracorp fits. Manaracorp fabricates custom metal stair stringers in its Lachine shop, using CNC laser cutting and in-house welding, then installs them on site across Greater Montreal, so the piece that arrives on your job matches the piece that was engineered and fit-checked in the shop.

Working with a local fabricator means quality control happens before the piece ever reaches your stairwell, not after, and the same shop that cuts and welds your stringer handles the install, bilingually, so nothing gets lost in translation between drawing and site. Whether it’s a single mono stringer for a modern renovation or a full run of steel stringers for a commercial project, Manara Corp’s custom stair fabrication covers the design, build, and installation in one contract. Contact the shop to talk through your stringer dimensions and get a quote.
Sources
- Inspecting stair stringers
- How to build stair stringers: steps & tips
- Stair stringer types: mono, double, closed, cantilevered
FAQ
What are the different types of stair stringers?
The main types are cut (open), closed (housed), mono (central), double (twin), cantilevered, dropped, and zigzag or curved stringers, each suited to different spans, loads, and finish styles.
What is the 27 rule for stringers?
The 27 rule states that a step’s rise plus its run should add up to roughly 27 to 28 inches, a formula builders use to keep stairs comfortable and safe to climb.
What are the 5 most common types of stair configurations?
Straight, L-shaped, U-shaped, winder, and spiral are the most common overall stair configurations, though the stringer type used within each of those layouts can be cut, closed, mono, or double depending on the design.
Do you use 2×10 or 2×12 for stair stringers?
Most residential cut stringers use deeper lumber because the deeper board leaves more throat material after the tread and riser notches are cut, giving a stronger remaining section than a shallower board would.
When should I hire a fabricator instead of building stringers myself?
Hire a fabricator for any mono, cantilevered, or steel stringer, since these designs need welding, precise cutting, and engineering input that go beyond typical DIY tools and skills.