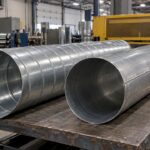
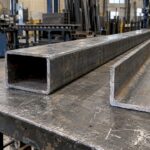
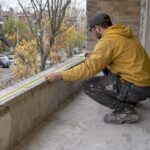
For custom, renovation and code-sensitive work in Greater Montreal, a welded railing is the stronger fit. It is fabricated to your exact dimensions, joined permanently in the shop and documented for inspection. A modular railing is built from standard components that connect mechanically, which suits simple, repeatable runs. The right choice depends on your site, your geometry and the paperwork your project needs. This guide walks through both systems so you can specify or replace a railing with confidence.
TL;DR
- Welded railings are cut, formed and joined in the shop to fit your site. They suit stairs, curves, odd angles, tight renovations and projects that need documented compliance.
- Modular railings are assembled from standard parts, usually with fasteners instead of welds. They work best on straight, regular runs with predictable dimensions.
- In Canada, welded steel stairs and railings generally fall under CSA W59, which points to CSA W47.1 and CWB certification of the company and its welders.
- In Quebec, a guard must resist the loads the RBQ sets, whichever system you choose, and any change to posts, anchors or material needs new engineering.
- Get the site measured accurately before you choose. Most railing problems start with a bad measurement, not a bad system.
Table of Contents
- What is the difference between welded and modular railings?
- Strength, durability and maintenance
- How fabrication and installation differ
- Which system suits custom designs, renovations and site conditions?
- Code and compliance in Quebec
- What affects the cost?
- How to choose: a short checklist
- Build your railing with Manara
- Our perspective
- FAQ
- Sources
What is the difference between welded and modular railings?
The difference is how the parts become one railing.
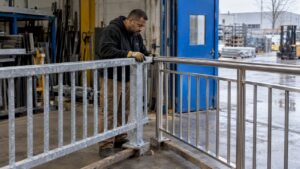
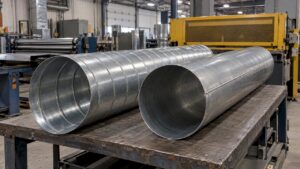
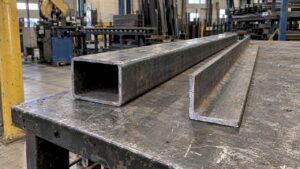
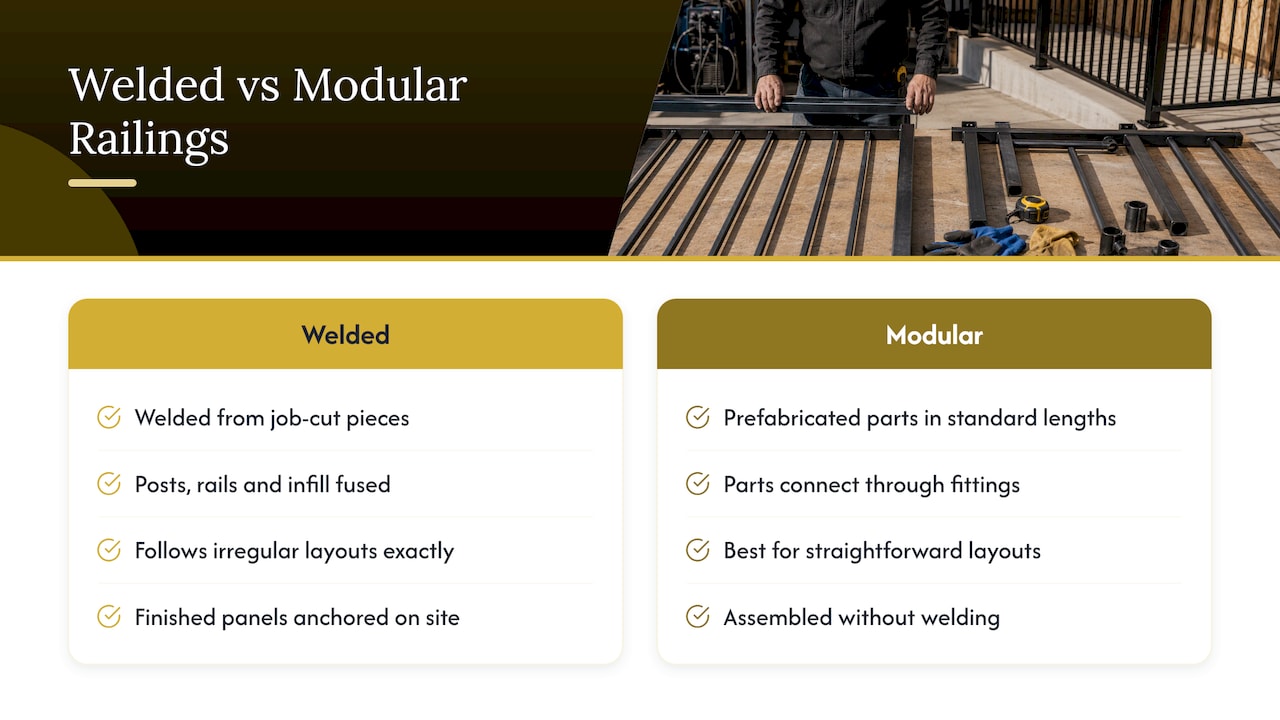
A welded railing starts as raw tube, bar, plate or sheet. A fabricator cuts each piece, forms the bends, and fuses the posts, rails and infill together by welding. The railing leaves the shop as finished panels or sections, then is anchored on site. Because each piece is cut for the job, the railing follows your balcony, stair or landing exactly.
A modular railing is a kit of prefabricated parts: posts, rails, brackets, balusters or panels, sold in standard lengths and profiles. The pieces connect through fittings, so there is no welding at assembly. Suppliers of these systems promote simple installation without welding or specialized tools as a main selling point, and for straightforward layouts that is a fair description of how they work.
So the real question is not which is “better” in the abstract. It is whether your project fits a standard grid or needs to be made around your building.
Strength, durability and maintenance
Strength and joints
In a welded railing, the joint is the material. A properly made weld fuses the parts into one continuous structure, with no fastener to loosen under vibration, thermal cycling or years of people leaning on the guard. That matters in Montreal, where a balcony guard goes through freeze-thaw cycles every winter.
In a modular system, strength depends on the fittings, the post anchoring and how closely the installer follows the manufacturer’s instructions. A well-engineered kit installed to its drawings can perform. The key is that the tested configuration stays the tested configuration.
Durability
Durability comes mostly from the material and the finish rather than from the joining method. Steel, stainless steel and aluminum all behave differently outdoors. Our guide to steel versus aluminum stairs for Montreal weather covers that trade-off, and our page on rust prevention for steel railings explains the coatings and details that keep steel in good shape through road salt and winter moisture.
With welded steel, the weld zones and the base of each post are the places to protect. A good fabricator grinds, preps and coats those areas properly before the railing leaves the shop, where conditions are controlled.
Maintenance
Welded railings have fewer parts that can come loose, so maintenance is mostly about the finish: washing off salt, touching up chips and checking the anchors once a year. Modular railings add a periodic check on fittings and set screws as well. Either way, a yearly walk-through of every guard in a building is a sensible habit for owners, property managers and condo boards.
How fabrication and installation differ
| Factor | Welded railing | Modular railing |
|---|---|---|
| How it is made | Cut, formed and welded in the shop to site dimensions | Assembled from standard prefabricated components |
| Joints | Fused, continuous | Mechanical fittings and fasteners |
| Fit to site | Made to measure, follows angles, curves and slopes | Best on regular, straight runs within standard sizes |
| Lead time | Includes shop fabrication after site measurement | Depends on stock and supplier availability |
| On-site work | Anchoring and final fit of finished sections | Assembly of components on site |
| Design freedom | High: profiles, infill, laser-cut panels, finishes | Limited to the range of the system |
| Documentation | Welding standards and engineering can be attached to the job | Follows the supplier’s tested configuration |
Welded: the shop does the hard part
With welded work, the demanding steps happen before anything reaches your building. Measurements are taken, drawings are prepared, and the pieces are cut, bent and welded under shop conditions. At Manara, all fabrication and welding is done in-house in Lachine, and our team installs throughout Greater Montreal. Because the same team makes and installs the railing, any adjustment on site goes straight back to the people who built it.
Shop fabrication also opens up processes that suit architectural work: CNC laser cutting for decorative or perforated infill, bending and rolling for formed sheet parts, and profile rolling for curved handrails and rails. If you are weighing forming methods for a curved part, our comparison of profile rolling versus forming helps.
Modular: assembly on site
Modular systems move the work to the site. That can be quick when every dimension matches the kit. When a wall is out of square, a slab slopes, or a stair stringer has an unusual rise, the installer has to adapt standard parts to a non-standard condition, and that is where the neat promise of a kit meets real buildings.
Measure first, whichever you choose
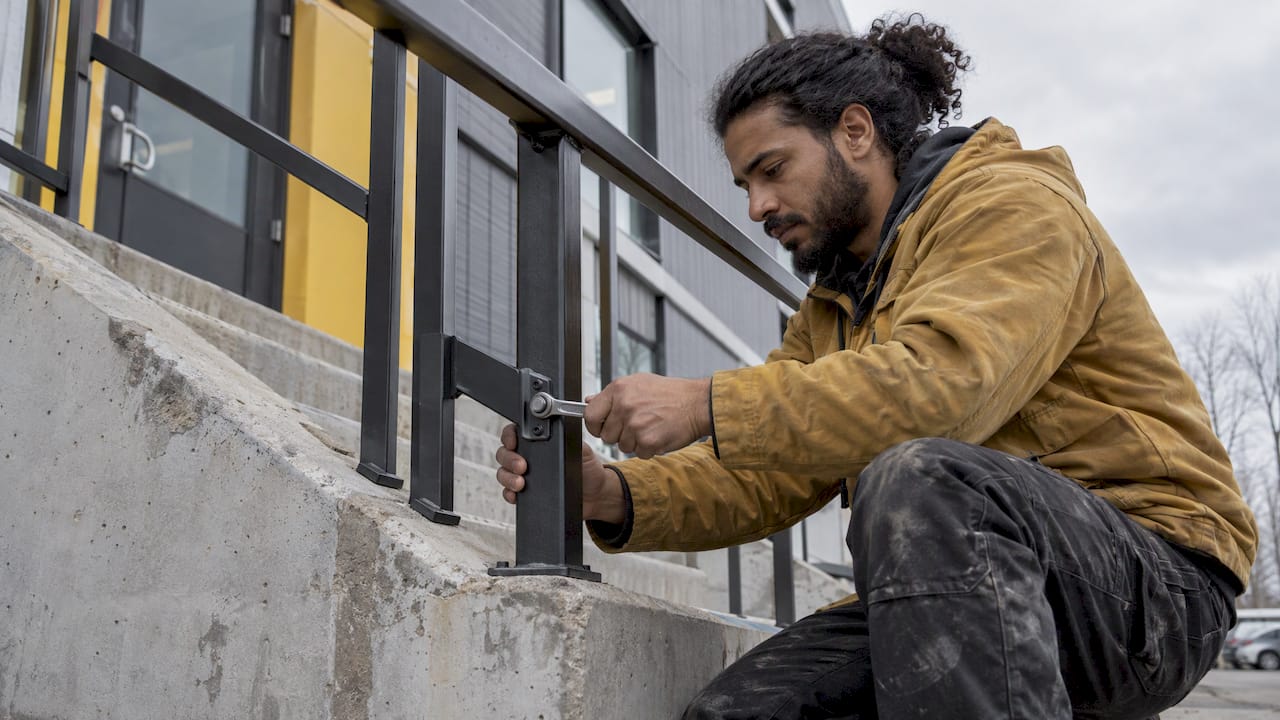
Both systems depend on correct dimensions. Our checklist for site measurement for railings lists what to record: post locations, substrate type, slopes, clearances and obstructions. A railing built to a wrong number is expensive whether it was welded or bolted together.
Which system suits custom designs, renovations and site conditions?
Custom designs
If the architect has drawn a specific profile, a curved glass-and-steel guard, a laser-cut pattern or a stainless finish, a welded railing is the practical route. Fabrication from raw stock means the design is not limited to a catalogue. For specification detail, see our notes on architectural metal specifications for railings and stairs. For finishes, brushed versus mirror stainless explains what each looks like and how it ages.
Renovations
Older Montreal buildings are rarely square. Plateau walk-ups with exterior stairs, triplex balconies, and concrete or brick substrates that have shifted over decades all call for a railing made around what is actually there. Made-to-measure welded sections let the fabricator absorb those irregularities in the shop rather than forcing them into a standard grid on site. If you are replacing balcony railings, our page on residential railings and stairs shows what we build.
Commercial and condo projects
For commercial buildings, restaurants with terraces, and condo associations, documentation and long service life usually matter as much as appearance. Our condo railing rules guide covers what owners and boards need to know about guard responsibilities.
Where modular is used
Modular systems are commonly chosen for simple, straight, repeated runs where speed and a standard look are the priority. If your project is exactly that, confirm that the system has the test or engineering documentation your municipality and insurer will expect before you commit.
Code and compliance in Quebec
This is the part that should drive the decision on any guard that people will lean on.
Welding standards
In Canada, welded stairs and railings generally require compliance with CSA W59, which covers the design of welded connections, materials, workmanship, inspection and weld testing. W59 references CSA W47.1, which requires CWB certification of the companies and welders involved in fusion welding of steel structures. Aluminum stairs and railings fall under CSA W47.2 and W59.2 instead. The CWB Group makes the same point: railings involving welding must meet both the building code and the welding standards, and working with certified companies and personnel supports that compliance. When you hire a fabricator, ask which certification covers the welding on your job.
Quebec construction code
Quebec’s Construction Code adopts the NBC 2020 with Quebec modifications. As reported by Chippy Tools, it has been in force since 17 April 2025 and becomes mandatory from 17 October 2026. The same summary lists residential stair handrails at 865 to 1,070 mm high, guards at a 900 mm minimum, and openings that stop a 100 mm sphere. Dimensions vary by building type and situation, so confirm the rule for your project with the code or your designer. Our guides to guardrail load requirements in Montreal and handrail diameter rules go deeper.
Load resistance and engineering
The Régie du bâtiment du Québec requires guardrails to resist minimum horizontal and vertical loads at every point, and to be either tested by a recognized laboratory or calculated by an engineer. Installation must follow the drawings. If anyone changes the anchor or post spacing, the fastener size or the material, new tests or calculations signed by a member of the Ordre des ingénieurs du Québec are required.
That last rule matters for both systems. A modular kit installed with different anchors or wider post spacing than its tested configuration no longer matches its documentation. A welded railing is designed for your actual site, so the engineering and the build correspond to the same drawings. For work on a building with employees or contractors, CNESST rules on fall protection during installation also apply to whoever is on site.
What affects the cost?
Prices swing widely with material, finish, glass, length and site access, so any figure is a range, not a quote. One market overview reports that in Canada, basic aluminium or wood railings run about CAD 80 to 200 per linear foot, glass panel systems CAD 200 to 400, and premium stainless or hybrid solutions above CAD 450, depending on specifications.
The cost drivers that matter most:
- Material: carbon steel, stainless steel and aluminum have different raw costs, and stainless adds finishing cost.
- Finish: hot-dip galvanizing, powder coating or polishing each add steps.
- Complexity: curves, slopes, laser-cut infill and many corners mean more fabrication hours.
- Site conditions: access, height, substrate type and the need for engineering sign-off.
- Documentation: tested or engineered guards cost more to design than an off-the-shelf configuration, but they are the ones that pass inspection without surprises.
Manufacturing method is also part of the price story. Automated processes such as laser welding of stainless steel balustrades show how fabrication technology can affect both finish quality and production cost for stainless railings.
A fair comparison counts the whole installed cost over the railing’s life: supply, fabrication, installation, finishing, engineering and maintenance. We do not publish fixed prices because every job is different, so the practical step is to send us your drawings or photos and measurements for a project-specific quote.
How to choose: a short checklist
Before you specify or replace a railing, work through these points:
- Geometry. Is the run straight and regular, or does it have angles, curves, slopes or a stair?
- Substrate. What is it anchored to: concrete, wood framing, brick, steel? Is it sound?
- Code and documentation. Which tests or engineer’s calculations cover this exact configuration? Who signs off?
- Welding credentials. For welded work, is the company CWB certified for the steel or aluminum standard that applies?
- Material and finish. Will it handle road salt, moisture and freeze-thaw for the life of the building?
- Appearance. Do you want a catalogue look or a specific design?
- Schedule. Does measurement, fabrication and installation fit your construction timeline?
If geometry, design or documentation is a concern, that points to welded, made-to-measure work.
Build your railing with Manara
Manara Corp. is a custom metal fabrication and welding shop in Lachine, serving Montreal, Laval, the South Shore and the West Island. We fabricate and weld steel, stainless steel, aluminum and copper in-house, and our team installs railings, stairs and fences across Greater Montreal. We work with contractors, architects, designers, property managers and homeowners, in French and English, on small and large jobs.
Have a balcony, stair or commercial guard to build or replace? Tell us about it through our custom welding page or contact us from the main site.
Our perspective
We build welded railings because our customers’ buildings are not standard. Balconies slope, walls move, stairs have their own geometry, and a guard has to carry a load at every point. Making each section in our Lachine shop lets us control the cut, the weld and the finish, then install it ourselves.
Our approach is to design to your site, build it in-house and keep fabrication and installation in one team. That is how we aim to keep quality, code compliance and schedule under direct control, on a single balcony or on a whole building.
If you are choosing between systems, start from the drawings and the documentation requirements, not the catalogue. We are happy to look at your project and tell you what it needs.
Ash
FAQ
Are welded railings stronger than modular railings?
A welded joint fuses the parts into one continuous structure, so there are no fittings to loosen over time. What matters for safety is that the finished guard resists the loads the RBQ requires, shown through testing or engineer’s calculations. Ask for the documentation covering your exact configuration.
Do I need a certified welder for a railing in Quebec?
CSA W59 generally applies to welded steel stairs and railings and references CSA W47.1, which requires CWB certification of the company and its welders. Aluminum work follows CSA W47.2 and W59.2. Ask any fabricator which certification covers your job.
Can I change the post spacing or anchors on site?
Not without new engineering. The RBQ says changes to anchor or post spacing, fastener size or material require new tests or calculations signed by a member of the Ordre des ingénieurs du Québec. Tell your fabricator about site constraints before drawings are finalized.
Which is better for an old Montreal balcony?
Older balconies are often out of square, with worn substrates, so made-to-measure welded sections are usually the practical option. They are built from site measurements, which lets the fabricator account for those irregularities in the shop. Our site measurement checklist shows what to record.
How much does a custom railing cost in Montreal?
It depends on material, finish, length, complexity and engineering needs. One Canadian market overview puts basic aluminium or wood at CAD 80 to 200 per linear foot and premium stainless above CAD 450. For your project, send us the details for a quote.
Sources
- Canada Exterior Railing Market Overview (Bonafide Research)
- Welded stairs and railings done right (Canadian Fabricating & Welding)
- Ensuring Safety and Quality in Welded Staircases and Railings (CWB Group)
- Québec Construction Code: Stairs & Guards (Chippy Tools)
- Résistance structurale des garde-corps (Régie du bâtiment du Québec)
- Laser-welded stainless steel balustrades (jm-tronik LaserWeld)