A rooftop curb is a welded metal frame that carries a rooftop unit, spreads its weight onto the roof structure and gives the roofer a raised edge to flash against. A good one is built to the exact footprint of the unit, sits level, is tall enough to keep water out and is insulated before the membrane goes on. If you are a contractor, engineer or building owner in Greater Montreal, this guide covers what to specify, what to measure and what to settle with your roofer before a fabricator cuts any steel.
TL;DR
- A curb must match the unit’s footprint, support its load with proper cross-bracing and give the roof seal a firm base. Order it from the unit’s drawings, never from a guess.
- Canadian roofing guidance sets curb tops at a minimum of 200 mm above the finished roof, and the roofing contractors’ association recommends 300 mm. Confirm the figure with your roofer and engineer.
- When a replacement unit does not fit the old curb, you reuse, adapt or replace it. The choice depends on the condition of the curb, the structure under it and how close the new footprint is.
- Roofing and mechanical scopes must be sequenced together, with drawings reviewed before fabrication.
- We fabricate custom sheet-metal and welded components in-shop in Lachine and install within Greater Montreal.
Table of Contents
- What a rooftop curb does
- When you need a custom curb or a curb adapter
- Reuse, adapt or replace the existing curb
- What to measure and collect before fabrication
- Curb height, insulation and structure
- Connecting the curb to the unit, structure and roof
- Shop drawings and engineering review
- Quebec requirements to check
- Installation, drainage and upkeep
- Coordinating roofer and mechanical contractor
- Our perspective
- Fabrication with Manara Corp
- FAQ
- Sources
What a rooftop curb does
The curb is the interface between the building and the unit sitting on it. Johnson Controls’ application guide describes it as the link between building and rooftop unit: it supports the unit, transfers the load to the roof structure, streamlines the duct connections and forms the basis for a weatherproof roof seal.
That is four jobs in one frame, and each one shapes how the curb is built:
- Load path. The frame must sit over structural members that can carry the unit’s operating weight, not just the deck.
- Openings. Supply and return openings must line up with the unit’s connections and the duct below.
- Weather seal. The top edge, flange and nailer must give the roofer something to tie into.
- Level. If the curb is not level, the unit rocks, seals open and condensate collects in the wrong place.
Most curbs are made of galvanized or coated sheet steel, bent and welded into a box with a top flange, internal cross-braces and a wood nailer. Aluminum and stainless steel are options when corrosion or weight is a concern.
When you need a custom curb or a curb adapter
A catalogue curb works when the unit is new, the model is known and the roof opening is being cut for it. Custom work comes in when something does not match.
Typical triggers in Montreal-area projects:
- A replacement unit from a different manufacturer, with a different footprint or opening layout.
- An older building where the original curb drawings are gone.
- A change from vertical to horizontal discharge.
- A roof with a slope, a parapet or a tight clearance that rules out a standard height.
- Equipment that needs a vibration-isolation, wind or seismic curb.
Johnson Controls notes that curb adapters let a different replacement model use existing roof penetrations or convert vertical discharge to horizontal, and that specialty seismic, wind and vibration-isolation curbs exist for demanding sites. An adapter saves you from cutting new penetrations through a finished roof, which is often the real prize.
Reuse, adapt or replace the existing curb
On a replacement job, this is the first decision, and it should be made before the equipment is ordered.
TES Engineering separates the options in a useful way. A direct replacement needs a sound existing curb and no modifications. An adaptive curb replaces the old one while transitioning to the new footprint where structural concerns exist. A curb adapter extends the existing curb and is generally considered only when the new unit is a close match in dimensions and airflow openings.
A practical way to decide:
| Situation | Likely route |
|---|---|
| Same footprint, curb sound, no rust or rot at the flange or nailer | Reuse the curb |
| Close footprint, sound curb, openings nearly aligned | Fabricate a curb adapter |
| Different footprint, weak or corroded curb, or structure in question | Replace with a new custom curb |
| New unit much heavier than the old one | Engineer reviews the structure first, then decide |
The weight question matters most. The Canadian Roofing Contractors Association warns that replacement equipment can change structural loading, and that the roof structure, particularly around the openings, must be reviewed to confirm it can carry the new unit. Added structural members may be needed. That review belongs to an engineer, not to the fabricator or the supplier.
What to measure and collect before fabrication
A curb is only as accurate as the information it is built from. Ask for the manufacturer’s curb and unit drawings first. If they are not available, measure on site and confirm against the unit’s submittal.
Collect:
- Unit length and width. Johnson Controls specifies the outside curb length and width as the unit dimension minus 0.875 inches for its units. Other manufacturers use their own rules, so work from the drawing for the actual unit.
- Operating weight and weight distribution. The curb has to carry it, and the engineer needs it.
- Supply and return opening sizes and positions. Measure from the curb’s outside edge to each opening.
- Existing roof conditions. Deck type, slope, insulation thickness, parapet height, and the location of joists or beams.
- Orientation. Johnson Controls stresses that unit and curb orientation is critical, with airflow markings shown on the curb and unit drawings. Mark north, the access side and the airflow direction on your sketch.
- Photos. Existing curb, flashing, nailer and the surrounding membrane.
The manufacturer’s guidance is that curbs are reviewed against unit dimensions, weight, cross-bracing and opening layouts before installation. Do the same review before fabrication and you will catch most errors while they are still cheap.
Curb height, insulation and structure
Height is where fabricators and roofers most often disagree, so settle it early.
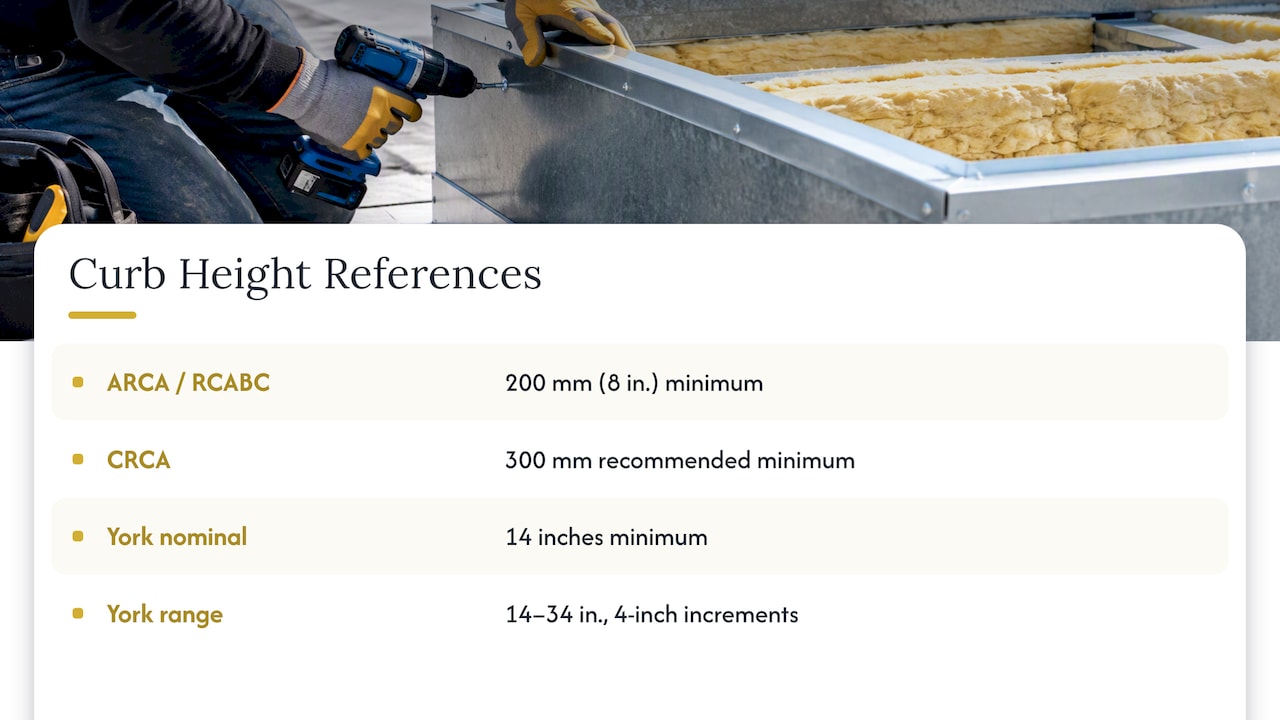
Canadian roofing references. ARCA says curb tops must extend at least 200 mm above the finished roof surface, that curbs may be wood or metal, that they must be mechanically fastened to the structural deck and that they must be insulated. The RCABC repeats the 200 mm (8 in.) minimum for curbed openings, with membrane flashing carried to the inside edge of the curb or under its built-in counter-flashing. The CRCA goes further, recommending that curbs be set on solid wood blocking, shimmed level and cut flush with the top of the insulation, to reach a recommended minimum height of 300 mm.
Manufacturer references. York recommends a nominal curb height of at least 14 inches and offers curbs from 14 to 34 inches in 4-inch increments. In Montreal, where snow can bury a low curb and drift against it, a taller curb is a safer default. The final height is set with the roofer, based on the thickness of the roof assembly and the snow exposure.
Cross-bracing. Johnson Controls says cross-braces of the proper quantity, location and material gauge should carry the unit load. Tell your fabricator the unit weight so the gauge and brace layout can be set for it.
Nailer. The same guide advises a wood nailer with at least 3.5 inches of surface for attaching flashing, and cautions that oil-borne wood preservatives can damage roofing materials. If you specify a treated nailer, confirm the treatment with the roofer.
Material choice
Galvanized steel is the usual choice and works well when the finish is intact and edges are sealed. Welds, cut edges and bent corners are where corrosion starts, so they should be cleaned and coated after fabrication. Aluminum is lighter and does not rust, but it needs care where it touches dissimilar metals. Stainless steel suits corrosive or coastal-type exposures and food-service rooftops where exhaust is greasy. The same corrosion logic we apply to exterior steel is covered in our guide to rust prevention for steel railings in Montreal.
Connecting the curb to the unit, structure and roof
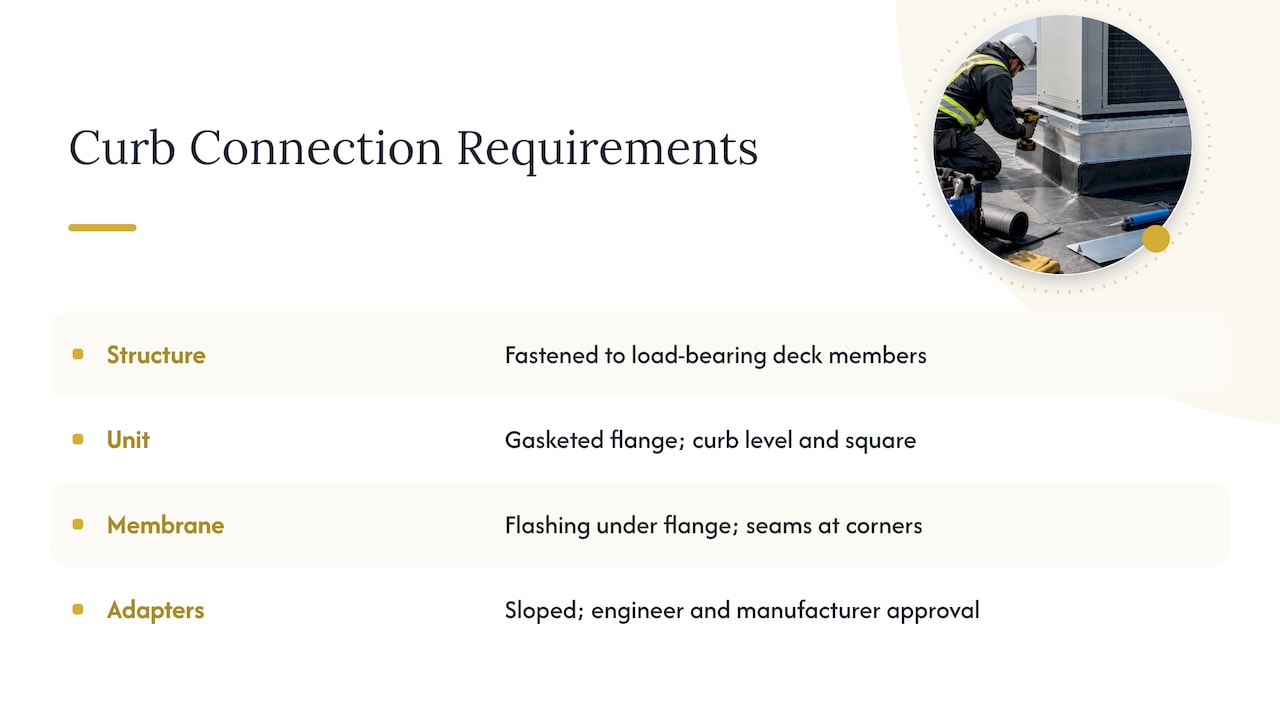
Three connections decide whether the installation stays dry.
Curb to structure. The curb is fastened mechanically to the structural deck, and the load must land over members that can carry it. If the new unit is heavier, the engineer may call for added framing.
Curb to unit. The unit sits on a gasketed top flange. A curb that is out of square or not level means a poor gasket seal and a unit that vibrates against its mount.
Curb to membrane. The RCABC describes the principle for its SBS detail: membrane flashing is tucked under the metal flange and mechanically attached to the nailing strip, and metal flashing is mechanically fastened with standing seams at the corners. The roofer owns this detail, but the fabricator determines whether the curb’s flange, corners and nailer make it easy to do properly. Clean, square welded corners with no sharp burrs are what a roofer wants to see.
Adapter transitions need extra care. TES Engineering notes that the transitions must be sloped, with no flat areas where water can puddle and promote rust and corrosion. It also says adapter shop drawings must go to the engineers for approval and that adapters must be pre-approved by the equipment manufacturer. Its review considers duct transitions, static pressure and structural support.
Shop drawings and engineering review
A short drawing set avoids long disputes. For a custom curb or adapter it should show plan dimensions, height, flange widths, cross-brace layout, opening cut-outs, material and gauge, finish, nailer detail and orientation marks. Have the mechanical engineer and the unit supplier sign off before the steel is cut.
Drawing production is its own discipline. If your team is building a drawing workflow for fabricated components, resources on 2D shop drawing production show how detailed documentation helps checking and approval. On our side, we cut flat patterns by laser from the approved drawing, so the cut-outs and openings match what the engineer reviewed.
Quebec requirements to check
Curb work touches several rule sets, and which ones apply depends on what sits on the roof.
- Building code and Régie du bâtiment du Québec (RBQ). The Quebec construction code chapter governs building work. For example, the RBQ’s interpretation on emergency power says that when a generator and its auxiliary equipment sit on a roof without a technical room or separate enclosure, the roof components supporting them must have a fire-resistance rating of at least one hour. The same guidance requires rooftop equipment outside a technical room to be designed for snow and leaf accumulation and extreme temperatures, with one metre of access in front of enclosure sides that need maintenance. A generator is not an ordinary rooftop unit, but the logic of access, snow and fire rating applies to any heavy equipment on a roof.
- Manufacturer approval. Curbs and adapters must be acceptable to the equipment manufacturer, or warranties may be affected.
- Roofing warranty. Your roofer’s membrane warranty may specify flashing details and heights. Ask before you fix the curb height.
- CNESST. Roof work involves fall protection. Plan guardrails, anchors and safe access before crews go up. Permanent guards and stairs to roof equipment are part of our railings and stairs work.
For any code question on your project, the engineer of record or the municipal permit office decides. Do not rely on a fabricator’s summary.
Installation, drainage and upkeep
The CRCA recommends securing curbs on solid wood blocking, shimming them level and insulating the curb walls before the membrane flashing goes on. It also points out that roofing and equipment installation and servicing need to be coordinated.
Level matters after installation too. The same bulletin says drainage pans should be inspected and cleaned routinely, and that when curbs are not level, condensate can collect and overflow, leading to leaks into the building. A twice-yearly check, once after the snow has gone and once before it arrives, takes minutes. Look at:
- Flashing, sealant and counter-flashing at the curb perimeter.
- Rust at welds, corners and fasteners.
- Standing water around the base or at adapter transitions.
- Gaskets and the unit’s contact with the flange.
- Debris and ice build-up near drains.
Coordinating roofer and mechanical contractor
Most curb problems are sequencing problems. Four habits prevent them:
- Confirm who supplies the curb, who installs it and who flashes it, in writing.
- Order the curb after the final unit selection, not before.
- Align lead times. A re-roof scheduled for a dry window cannot wait on a late curb.
- Name one coordinator for the roof, the unit and the curb, so that questions have an owner.
If the roof is also being redone, the CRCA’s re-roofing guidance says to account for structural loading, deck condition, drainage and hazardous materials. Raise those points before the curb is ordered.
Our perspective
The most expensive curb is the one built from the wrong drawing. We have seen, and fabricators in every region know, that a few millimetres at the opening or a missed orientation mark turns into a crane booking, a delayed roofer and a leaking corner.
Our approach follows from how we work. Everything is cut, bent and welded in our Lachine shop, then installed by our own team in Greater Montreal. That gives us direct control over quality and timelines, and it lets us walk back to the person who drew it when a dimension looks wrong. We would rather ask three questions before cutting than answer one after the unit has arrived.
Our advice: get the unit drawings, have the engineer confirm the structure, agree the height with the roofer and cut only from an approved drawing. Use sloped transitions on adapters, clean and coat every weld and keep the nailer detail simple for the roofer. Curbs are plain objects, and plain objects should be done precisely.
— Ash
Fabrication with Manara Corp
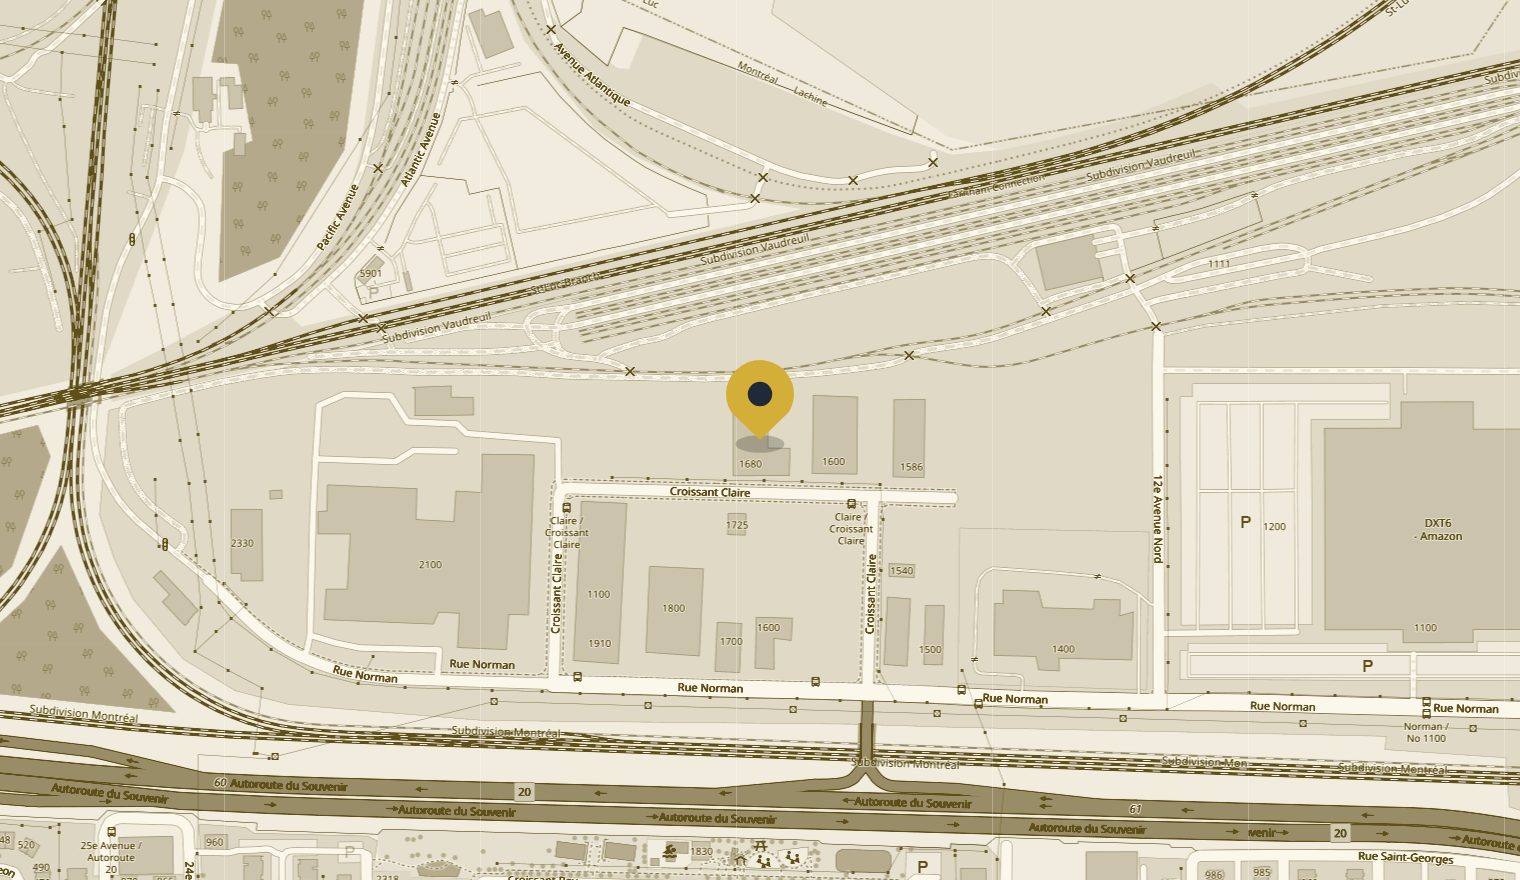
We are a custom metal fabrication and welding shop in Lachine serving the island of Montreal, Laval, the South Shore and the West Island. For rooftop equipment work, the relevant capabilities are CNC laser cutting for accurate openings and flat patterns, sheet bending and rolling for formed flanges and walls, and welding of steel, stainless steel and aluminum. We work with general contractors, engineers, architects, property managers and building owners, in French and in English. We do not ship fabricated parts outside Greater Montreal.
Send us your unit drawings, photos of the existing curb and the roof details, and we will tell you what we can build to your specification. Contact us through manaracorp.com.

If you also need rooftop access stairs or guards, our architectural metal specifications guide explains how we document custom metalwork.
FAQ
How tall should a rooftop curb be in Quebec?
Canadian roofing guidance sets 200 mm above the finished roof as the minimum curb height, and the CRCA recommends 300 mm. Manufacturers such as York recommend at least 14 inches nominal. Final height depends on the roof assembly thickness, snow exposure and your roofer’s warranty requirements.
Can I reuse the old curb for a new unit?
Only if the curb is sound and the new unit is a match or close match in footprint and openings, and the engineer confirms the structure can carry the new load. If the footprint differs a lot or the curb is corroded, an adaptive or new curb is safer than an adapter.
What information does a fabricator need to quote a curb?
The unit’s curb drawing or dimensions, operating weight, opening sizes and positions, desired height, material preference, and photos of the roof. An orientation sketch with airflow and access sides prevents the most common mistake.
Who is responsible for flashing the curb?
The roofer, normally. The curb fabricator supplies a frame with a flange and nailer that suits the roofer’s detail. Agree the scope in writing among the roofer, the mechanical contractor and the fabricator before ordering.
Sources
- Roof Curbs for Johnson Controls Premier Rooftop Units
- RTU installation, Johnson Controls TempMaster application guide
- Roof Curb and Unit Application, Johnson Controls
- Can I Use a Curb Adapter? TES Engineering
- Re-roofing design considerations, Canadian Roofing Contractors Association
- BUR Section 2: Control Joints, Perimeters and Penetrations, ARCA
- Perimeter flashings, membranes (BUR), RCABC
- Roof Top Equipment, Canadian Roofing Contractors Association
- SBS Mechanical Equipment Curb, RCABC Roofing Practices Manual
- Alimentation électrique de secours, Régie du bâtiment du Québec
- 2D shop drawing production