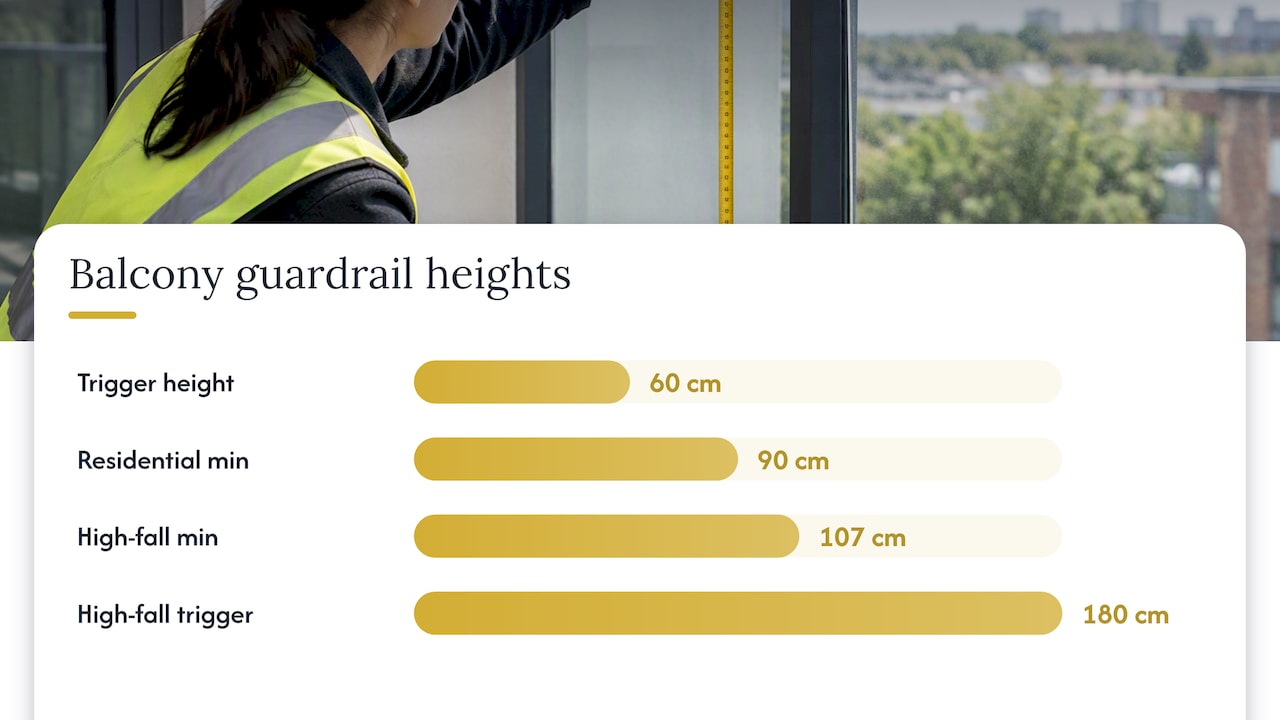
If your balcony floor sits more than 60 centimetres (24 inches) above the ground, a guardrail is mandatory, and it must reach 90 centimetres (36 inches), rising to 107 centimetres (42 inches) once that floor exceeds 180 centimetres (6 feet). Replacing an existing guardrail also triggers a permit application with your borough in Montreal, so check before you order materials.
TL;DR:
- Most Montreal balcony guardrails require a permit if the floor height exceeds 60 centimeters, with minimum heights of 90 centimeters or 107 centimeters depending on the height.
- Openings between balusters are limited to about 100 to 150 millimeters under provincial safety regulations to prevent small children from slipping through.
- A guardrail must resist a 900 newton horizontal load, making proper anchoring and substrate integrity essential for safety and code compliance.
- Permits are needed for building or replacing guardrails, with specific documentation like site plans and structural details required at application.
- Choosing a contractor with an active RBQ license, experience with permit packages, and clear anchoring details ensures compliance and reduces project delays.
Table of Contents
- Quick code checklist for Montreal balconies: heights, openings and loads
- Permits and paperwork in Montreal: when you need a permit and what to bring
- How to choose a local Montreal railing contractor or fabricator
- Local provider shortlist for Greater Montreal and how provider types differ
- Why fabrication and anchoring details matter: an on-the-ground checklist
- What homeowners get wrong about balcony railing compliance
- Manara Corp: request a code-aware quote and site visit
- FAQ
- Sources
Quick code checklist for Montreal balconies: heights, openings and loads
Montreal’s balcony rules combine a municipal threshold with provincial safety prescriptions, and inspectors check both.
The trigger point is straightforward: any balcony, terrace, or platform with a floor more than 60 centimetres above grade needs a guardrail, according to Ville de Montréal’s permit guidance. Below that height, a guardrail is optional in most cases. Above it, two height bands apply depending on how far someone could fall.
- 90 cm (36 in) minimum height applies to most residential balconies and platforms.
- 107 cm (42 in) minimum height applies once the floor is more than 180 cm (6 ft) above the ground below.
- Openings between balusters are limited under Quebec’s public safety rules, often capped around 100 to 150 millimetres depending on the fall height and context, per the Règlement sur la sécurité dans les édifices publics.
- Railings must resist lateral loads, not just stand upright.
A top rail is typically expected to resist a 900 N horizontal concentrated load, which means anchoring into the structure matters as much as the railing’s visible dimensions. A railing that meets every height and spacing rule but is bolted into rotted wood framing still fails its real job.
Montreal’s borough-level rules sit on top of the provincial and national framework set by the Code de construction du Québec and the National Building Code of Canada. The province and the CNB set the baseline, boroughs add permit procedures, materials expectations, and in some zones architectural integration rules (PIIA) that go beyond the minimum code.
Permits and paperwork in Montreal: when you need a permit and what to bring
Most balcony and guardrail work in Montreal needs a municipal permit, even when the change looks minor from the sidewalk.
- Building a new balcony, terrace, or platform with a floor over 60 cm requires a permit in essentially every Montreal borough.
- Replacing a guardrail, even on an otherwise unchanged structure, is explicitly listed as requiring a permit under Ville de Montréal’s rules.
- Minor repairs, such as fixing a single loose baluster without changing height or structure, are generally exempt, though boroughs vary on where that line falls.
- Floor heights over 1 metre often push the project into requiring engineered plans and specifications, with a design professional’s involvement expected as part of the application.
- PIIA zones, common in heritage and some residential sectors, add an architectural review step before a standard permit is issued.
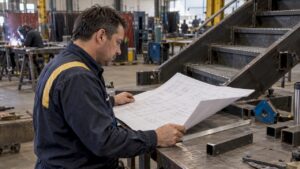
Documents commonly requested at the permit counter include a site plan or certificate of location, elevation drawings showing the guardrail height and spacing, a materials specification, proof of your contractor’s RBQ licence, and structural drawings if the balcony’s framing is changing along with the railing.
Pro Tip: Call your borough’s permit counter before you order materials, not after, since aesthetic and zone-specific rules can change what railing style or finish is even allowed.
Boroughs differ enough on turnaround times and documentation expectations that a plan accepted in one part of Montreal can bounce back for revisions in another, particularly in PIIA zones with added design review.
How to choose a local Montreal railing contractor or fabricator
A compliant railing starts with a contractor who treats the permit as part of the job, not an afterthought.
- Confirm an active RBQ licence and current liability insurance before signing anything.
- Ask for examples of permit packages the contractor has submitted to a Montreal borough before.
- Check that they can speak specifically to anchoring methods, not just finish and style.
- Look for local references from projects similar in height and structure to yours.
Three questions separate a contractor who understands Montreal’s rules from one who is guessing:
- Who takes responsibility for obtaining the permit, you or the contractor?
- Can you provide engineered anchoring details showing how the railing transfers load into the structure?
- What warranty and follow-up inspection is included once the railing is installed?
Red flags are easy to spot once you know what to look for: no local references, promises made only verbally with nothing in writing, and a refusal to show prior permit-ready drawings. When the project involves structural alterations, a balcony floor well above the 107 cm threshold, or an unknown or ageing substructure, insist on an engineer’s stamp before fabrication starts rather than after.
Local provider shortlist for Greater Montreal and how provider types differ
Greater Montreal has three broad categories of balcony railing provider: custom fabricators, modular supply companies, and turnkey installers who subcontract both.
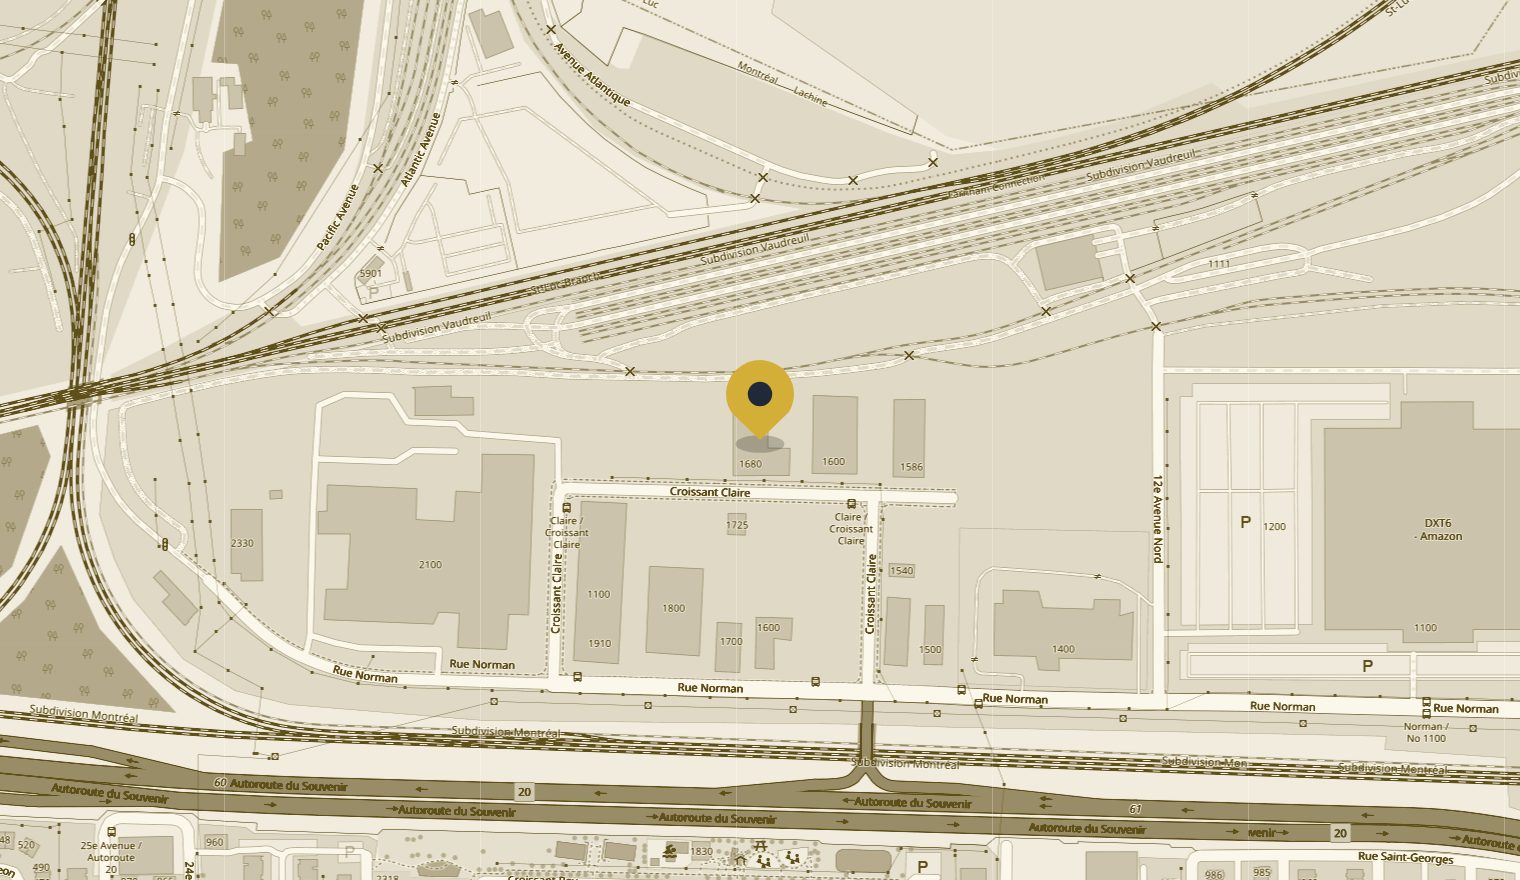
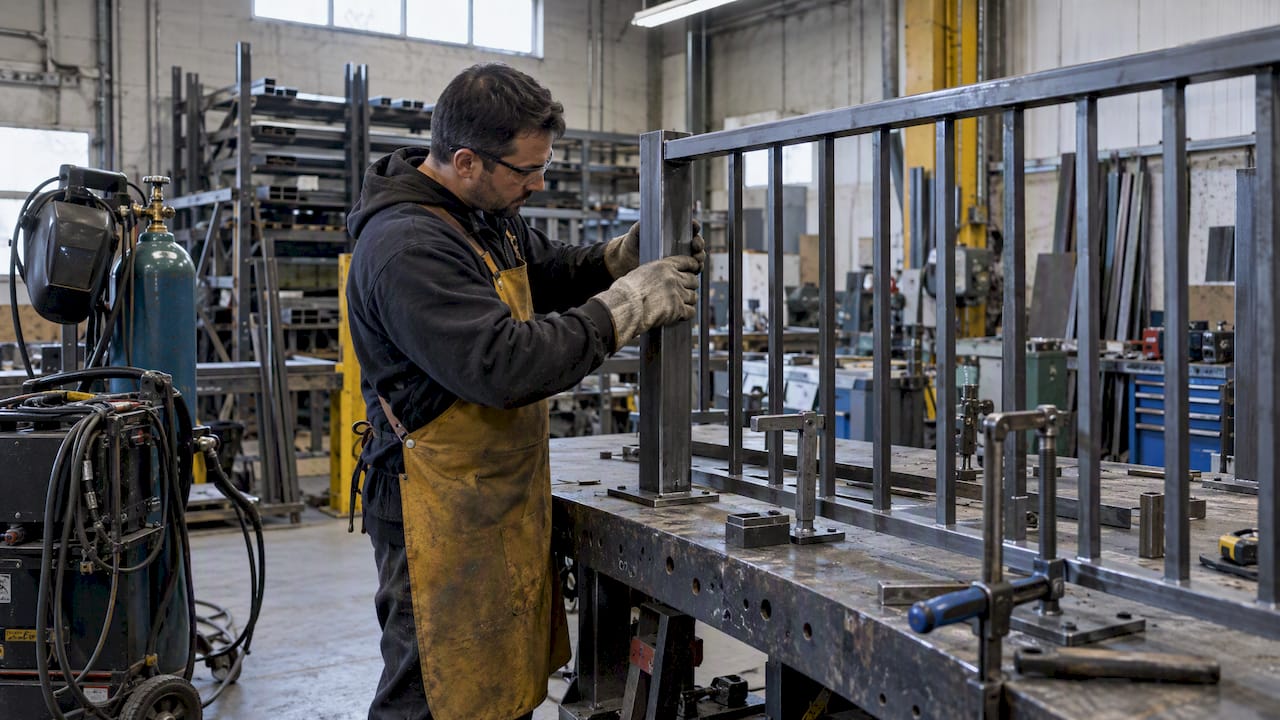
Manara Corp fabricates and installs custom metal railings from a shop in Lachine, serving the island, Laval, the South Shore, and the West Island, with in-house laser cutting, bending, and welding feeding directly into on-site installation.
| Provider type | Google rating | Core services | Supply vs. custom | Best for |
|---|---|---|---|---|
| Manara Corp | 4.9★ (46 reviews) | Fabrication, welding, installation, permit documentation | Fully custom, in-shop | Permit-ready custom railings, unusual materials or dimensions |
| Modular supplier | Varies by vendor | Pre-made panel systems, standard sizing | Supply-only, limited customization | Standard balcony shapes with no unusual anchoring needs |
| Turnkey installer (subcontracted) | Varies by vendor | Project coordination, subcontracted fabrication | Mixed, depends on subcontractor | Owners who want one point of contact and fewer site visits |
- Modular systems suit simple, rectangular balconies where a standard panel width fits without cutting.
- Custom fabrication earns its cost when anchoring is irregular, the balcony has an unusual angle, or you’re matching an existing finish on an older building.
- Turnkey installers can simplify logistics but add a coordination layer between you and whoever actually welds the railing.
Why fabrication and anchoring details matter: an on-the-ground checklist
Material choice and anchoring decide whether a railing survives Montreal’s freeze-thaw cycles, not just whether it passes inspection on day one.
- Steel costs less upfront but needs a protective coating and regular upkeep to resist corrosion through winters of salt and moisture.
- Stainless steel holds up longer against freeze-thaw corrosion with less long-term maintenance, a difference that shows after a few Montreal winters.
- Aluminum resists rust entirely but needs careful detailing at load-bearing joints.
- Anchor embedment depth and substrate condition, not the railing itself, cause most failures we see.
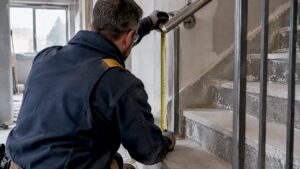
Before fabrication begins, a careful installer measures the actual balcony on site: floor height, slab or ledger condition, and any slope that could change the effective guardrail height at different points along the run. Skipping this step is the most common cause of a railing that fits the drawing but not the balcony.
Pro Tip: Ask whether your fabricator cuts and welds in-house or subcontracts the metalwork. In-shop laser cutting and welding catch dimensional errors before anything reaches your balcony, which cuts down on costly field corrections.
What homeowners get wrong about balcony railing compliance
Most people treat the height numbers as the whole code and stop there. The 90 and 107 centimetre thresholds matter, but they’re the easiest part to get right and the least likely part to fail an inspection.
What actually trips up projects is anchoring, documentation, and timing. A railing can be perfectly dimensioned and still get rejected because the permit application lacked elevation drawings, or because nobody checked whether the property sits in a PIIA zone until after materials were ordered.
If you’re planning a balcony railing project in Montreal, prioritize in this order: confirm your borough’s specific permit requirements first, then settle anchoring and structural details with whoever is fabricating the railing, and only then choose a finish or style. Conventional advice flips this, leading with aesthetics and treating code compliance as paperwork to sort out later. That order causes most of the delays we hear about.
— Ash
Manara Corp: request a code-aware quote and site visit
We fabricate and install custom metal railings for balconies from our local shop so every cut, bend, and weld happens under one roof before installation. That in-house process helps ensure the drawings we submit for your permit match what actually gets built, reducing the chance of application rejections over mismatched details.
A site visit gives us the real measurements, your balcony’s floor height, substrate condition, and any borough-specific constraints, before we draft anything. From there, your quote includes:
- A proposed design meeting the applicable height and spacing requirements for your balcony’s floor height.
- Permit-ready shop drawings and anchoring details you can submit to your borough.
- A fabrication and installation timeline specific to your project.
Visit our residential and commercial railings page to see our work, or contact us to schedule a site visit and get a quote started.
FAQ
What is the code for deck railings in Quebec?
Quebec’s deck and balcony railing rules require a guardrail once the platform floor is more than 60 cm above grade, with a minimum height of 90 cm rising to 107 cm above 180 cm of floor height, under Ville de Montréal’s permit rules. Opening sizes between balusters are separately limited under provincial public safety regulations.
How tall does a railing need to be for a balcony?
A Montreal balcony railing needs to be at least 90 cm tall in most cases, increasing to 107 cm once the balcony floor sits more than 180 cm above the ground, following municipal permit guidance. The applicable height depends on the actual drop below the balcony, not just its overall design.
What is the 4 ball rule for railing?
The so-called “4 ball rule” refers informally to sphere-based opening limits meant to stop a small child from slipping through a guardrail. Definitions vary by jurisdiction and fall height, but Quebec’s public safety rules cap certain openings, commonly in the 100 to 150 millimetre range, under the Règlement sur la sécurité dans les édifices publics.
What is the minimum height for balcony railing?
The minimum height for a Montreal balcony railing is 90 cm (36 in) when the floor is between 60 cm and 180 cm above grade, and 107 cm (42 in) once the floor exceeds 180 cm, per Ville de Montréal. Below 60 cm of floor height, a guardrail generally isn’t required at all.
Sources
- Construire ou remplacer une terrasse, un balcon, une galerie ou un perron | Ville de Montréal
- Règlement sur la sécurité dans les édifices publics (S-3)
- CNESST — guardrail safety guidance