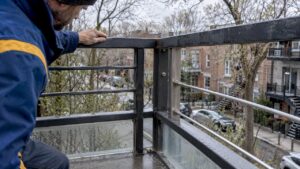
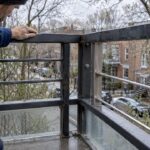
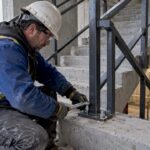
A guardrail becomes mandatory in Montreal when a platform sits more than 60 cm (24 in.) above the ground, and the City of Montreal sets minimum heights at 90 cm (36 in.) for platforms between 60 and 180 cm and 107 cm (42 in.) for anything higher. If you are replacing or installing a staircase or balcony railing, measure your platform height first, then check your borough’s permit counter before you buy materials.
TL;DR:
- Guardrails are mandatory in Montreal when a platform exceeds 60 cm above ground, with minimum heights of 90 cm for platforms between 60 and 180 cm, and 107 cm for higher ones.
- Municipal rules differ from national codes but generally align, with guardrail heights at 90 and 107 cm corresponding to the provincial standards of 865 to 1070 mm for handrails.
- Accurate measurement from the finished floor or stair nosing, and from proper points on curved or tapered treads, is critical to pass inspections.
- Permits are required for any exterior stair or balcony work involving platforms over 60 cm, and additional borough aesthetics or heritage constraints may apply.
- External stair rails face additional challenges from Montreal’s winter climate, making material choice and proper detailing essential to ensure durability and safety.
Table of Contents
- City of Montreal rules for railings and handrails
- How provincial and national codes set the actual height range
- How to measure your handrail and guardrail correctly
- Permits, PIIA, and borough-specific constraints
- Common inspection failures and quick fixes
- What a local fabricator checks before cutting metal
- Residential versus commercial handrail height in Montreal
- Outdoor handrails and Montreal’s winter conditions
- Why strict compliance is worth the extra step
- How Manara Corp builds permit-ready railings in Greater Montreal
- FAQ
- Sources
City of Montreal rules for railings and handrails
Montreal’s requirements are the starting point for any stair or balcony project on the island, and they apply regardless of what you see on older buildings nearby. The City of Montreal requires a guardrail whenever a platform, landing or stair run is more than 60 cm above grade. Below that threshold, a guardrail is not mandatory, though many owners add one for comfort on steep steps.
Once a guardrail is required, the height depends on how high the platform sits:
- 90 cm (36 in.) minimum for platforms between 60 cm and 180 cm above the ground.
- 107 cm (42 in.) minimum for platforms higher than 180 cm (roughly 6 ft).
- One handrail is sufficient for exterior staircases 110 cm (43.5 in.) wide or narrower.
- Two handrails are required for staircases wider than 110 cm and for all spiral staircases.
These are the floor under which no Montreal borough can go. However, boroughs frequently add their own layer on top. Outremont, Westmount and Le Plateau-Mont-Royal, for example, often enforce material and appearance rules in heritage or street-visible contexts that push owners toward welded steel or aluminum construction rather than modular kits. Before ordering parts, it is worth a call to your local borough permit counter to confirm whether any aesthetic or material restriction applies to your address.
How provincial and national codes set the actual height range
The “36 inches or 42 inches” confusion comes from the fact that Montreal’s municipal rule and the broader provincial and national codes describe the same reality from different angles. The National Building Code of Canada sets handrail height generally between 865 mm and 1070 mm (34 to 42 in.), measured from the nosing of the steps, while guardrail minimums broadly align with 900 mm or 1070 mm depending on the platform height, matching Montreal’s own 90 cm and 107 cm figures almost exactly.
A few points help reconcile the numbers you will encounter:
- The 865 to 1070 mm range covers handrails on a stair run itself, which sit lower than a guardrail at a landing or balcony.
- 900 mm and 1070 mm are the typical guardrail heights at landings, matching Montreal’s 90 cm and 107 cm thresholds.
- 36 in. (90 cm) applies to most residential platforms under 180 cm; 42 in. (107 cm) kicks in once you are above that height, often on elevated decks or exterior staircases serving upper floors.
The Régie du bâtiment du Québec confirms that owners are generally responsible for meeting the code that was in force when a building was constructed, but renovation or replacement work usually has to meet the current standard for the elements being touched. An old railing built decades ago may be grandfathered until you decide to replace it.
How to measure your handrail and guardrail correctly
Most failed inspections come down to measuring from the wrong point, not from an actual design flaw. Getting the datum right before you fabricate or install saves a second trip to the borough counter.
- Measure handrail height vertically from the nosing (the leading edge) of each stair tread to the top of the handrail, matching the 865 to 1070 mm range set out by the National Building Code.
- On tapered or curved treads, use the 300 mm walking line measured from the inner handrail as your reference point, since the nosing location shifts along the curve.
- Measure guardrail height from the finished floor or landing surface, not from the ground outside, and confirm clearance from the wall for graspability and from brackets so hands pass freely along the full run.
- Check that the handrail is continuous, with proper returns at the top and bottom, and that no opening in the guardrail between 140 mm and 900 mm off the floor allows a child to climb through.
Pro Tip: Measure twice on spiral and tapered stairs. The walking line shifts the effective tread depth, and a handrail that looks compliant on paper can fall short once the curve is built.
Permits, PIIA, and borough-specific constraints
Replacing or building an exterior staircase, guardrail or balcony in Montreal almost always triggers a permit, even when the structure already exists. The City of Montreal treats replacement work as new construction for the elements being modified, which means current height and clearance rules apply even if the original railing predates them.
A few triggers and constraints to plan around:
- A building permit is required for construction, replacement or modification of any exterior stair, guardrail or balcony, and for any platform exceeding the 60 cm threshold.
- A PIIA review (particular plan for construction, renovation and demolition) often applies in heritage districts or on street-visible facades, adding review time before a permit is issued.
- Encroachment onto municipal property, such as a stair extending past the property line toward a sidewalk, usually requires a separate occupancy permit, a step owners frequently overlook until the borough flags it.
Apply for the permit, and resolve any PIIA or occupancy question, before materials are ordered or fabrication begins.
Common inspection failures and quick fixes
Inspectors in Montreal see the same handful of mistakes repeatedly. Measuring to the wrong datum (ground level instead of the finished landing, or vice versa) tops the list, followed by insufficient clearance behind the handrail for a hand to grip properly, and guardrail openings between 140 mm and 900 mm wide enough for a small child to climb.
- Wrong measuring point: re-measure from the nosing for handrails and the finished floor for guardrails before assuming a rail is out of spec.
- Non-continuous rails: add a proper return or extension rather than leaving an open end at the top or bottom of the run.
- Baluster spacing: the RBQ requires guardrails to resist a concentrated load of 0.5 kilonewtons at any point and to avoid climbable gaps, so tightening spacing is often the simplest fix.
Owners carry the responsibility for compliance, and a renovation that touches the stair or railing typically has to meet the current code for that element, even if the rest of the structure was grandfathered.
Pro Tip: An interim bracket or spacer can bring an almost-compliant rail into spec without a full rebuild, but confirm with your installer that it meets load requirements before final sign-off.
What a local fabricator checks before cutting metal
A permit-ready set of shop drawings should show the exact measured handrail and guardrail heights for your specific platform, the attachment method into the structure, the material specification, and a citation to the applicable code section, helping with choosing the right custom metal fabrication service. Reviewing bids against this list helps you compare contractors on substance rather than price alone.
- Material choice matters for Montreal’s climate: galvanized or powder-coated steel resists corrosion through salt and freeze-thaw cycles better than untreated steel, while aluminum needs less maintenance but costs more upfront.
- Welded assemblies versus modular kits: a fully welded rail holds up better on street-visible or heritage-sensitive facades, where some boroughs favour it over bolted modular systems.
- Fabricating and verifying shop drawings in-house, as our railings team does, lets an installer catch a measurement error before steel is cut rather than after it is on site, which cuts down on permit delays and rework.
Residential versus commercial handrail height in Montreal
The height numbers themselves (90 cm, 107 cm, and the 865 to 1070 mm handrail range) apply the same way whether a building is a duplex or an office tower, since both fall under the same provincial safety code and municipal bylaw. What changes between residential and commercial buildings is less the height and more the surrounding requirements: stair width, number of required handrails, and load capacity.
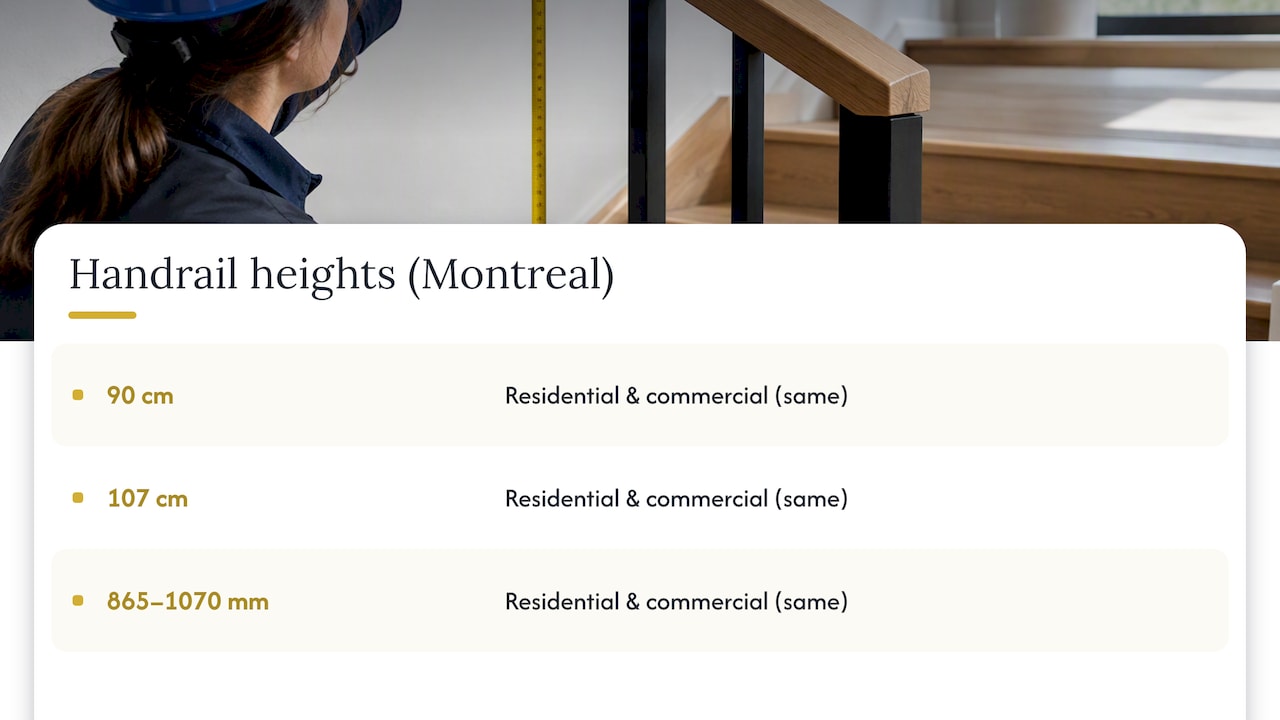
Commercial and multi-unit buildings more often have stairs wider than 110 cm, which under Montreal’s rule triggers the requirement for two handrails rather than one. Commercial projects are also more likely to involve public corridors or means of egress, where the CNESST and workplace safety considerations add scrutiny around continuous handrails and fall prevention beyond what a single-family home typically faces. A commercial permit application is also more likely to require a PIIA review when the stair or railing is visible from the street, since storefronts and public-facing facades draw closer architectural attention than a side entrance on a residential duplex.
For a homeowner, the practical takeaway is that the height targets do not shift based on building type. For a contractor bidding commercial work, the handrail count and the load rating are where the project usually needs more planning than a residential job of similar height.
Outdoor handrails and Montreal’s winter conditions
Montreal’s climate puts real stress on exterior staircases that the code numbers alone do not capture. Snow accumulation, de-icing salt, and repeated freeze-thaw cycles all affect how a railing holds up over a winter, even when the height and clearance are fully compliant on installation day.
A few practical points matter beyond the minimum height requirement. Snow buildup on a landing effectively raises the walking surface, which can temporarily reduce the usable clearance between the tread and the handrail, something to account for when specifying handrail height so it still functions once a few centimetres of snow has settled. Salt exposure accelerates corrosion on untreated steel, which is why galvanized steel, stainless steel, or aluminum tend to outlast painted mild steel on an exterior Montreal staircase. Ice also makes graspability more important than the code minimum requires: a handrail with a comfortable, continuous grip profile gives better purchase on a frozen morning than one that technically meets height and clearance but has an awkward cross-section.
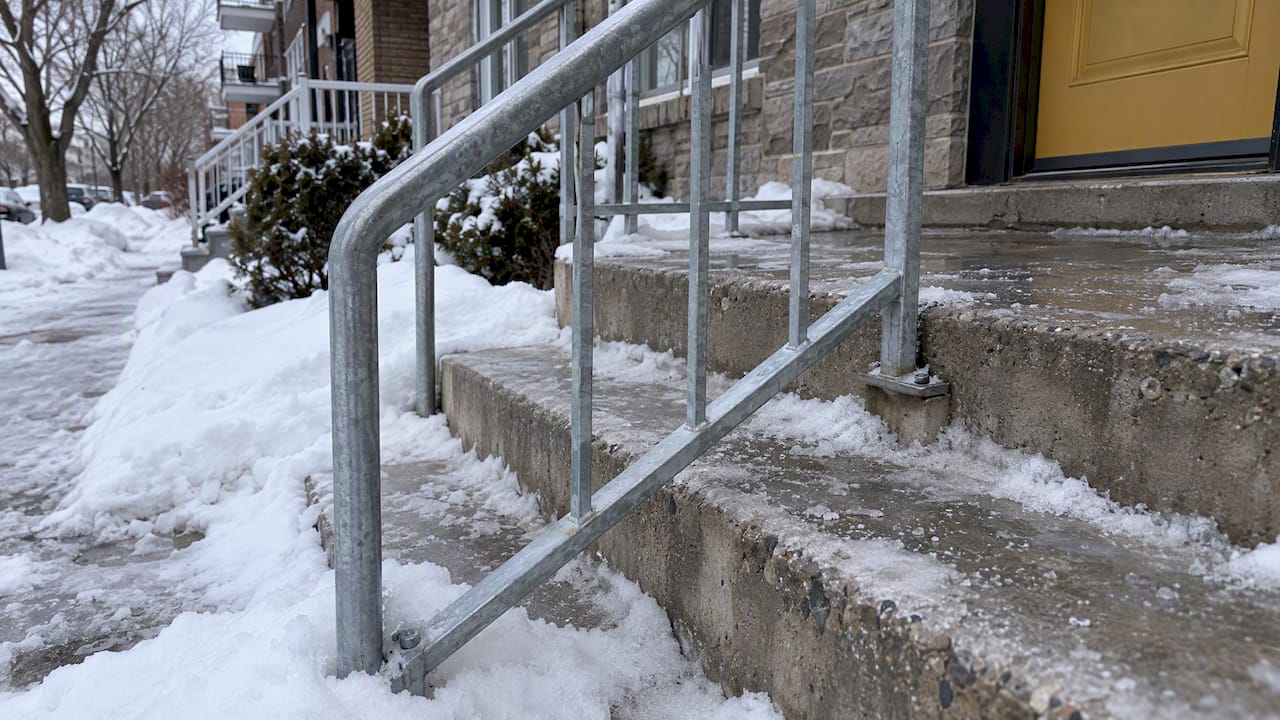
None of this changes the 90 cm or 107 cm height requirement itself, but it does affect material choice and detailing, which is worth discussing with whoever fabricates your outdoor stair.
Why strict compliance is worth the extra step
Skipping a permit or rounding a handrail height feels like a shortcut, but it shifts real risk onto whoever uses that staircase in February, and the owner carries the liability either way. Consulting your borough early, before materials are ordered, is the cheapest insurance available on a stair project.
— Ash
How Manara Corp builds permit-ready railings in Greater Montreal
We fabricate and install custom metal railings, stairs and fences in-house and work locally, so every piece is measured, cut and welded rather than shipped from elsewhere.

A typical project with us includes:
- A site measure that locates the exact platform height and stair width before anything is drawn.
- Permit-ready specifications showing the handrail and guardrail heights, attachment method and material, ready for your borough’s counter.
- CNC laser cutting, bending and welding of steel, stainless steel or aluminum, matched to local winter conditions.
- Installation locally with direct support if anything needs adjusting after inspection.
If you are planning a new staircase, a balcony guardrail, or a full railing replacement, our custom metal railing services page is the place to start, or you can reach out through our contact page to talk through your specific platform height and borough.
FAQ
What are the handrail code requirements in Quebec?
Quebec’s building safety code, enforced through the RBQ, generally follows the National Building Code’s handrail height range, with guardrail heights at landings commonly set at 900 mm or 1070 mm depending on platform height. In Montreal specifically, that translates to minimum guardrail heights of 90 cm or 107 cm depending on how high the platform sits.
Is railing height 36 or 42 inches?
Both figures are correct depending on the situation: 36 in. (90 cm) applies to most platforms between 60 cm and 180 cm above grade, while 42 in. (107 cm) applies once the platform exceeds 180 cm. Montreal’s municipal rule sets exactly this split for guardrails on balconies and exterior stairs.
What is the required height for a stair handrail in Canada?
The National Building Code of Canada sets handrail height generally between 865 mm and 1070 mm (34 to 42 in.), measured vertically from the nosing of the stair tread. The exact figure within that range depends on the specific stair context and any provincial or municipal bylaw layered on top.
What is the proper height for a handrail on a staircase?
For most residential stairs, a compliant handrail sits somewhere in the 865 to 1070 mm range measured from the tread nosing, with the precise target depending on whether it is a stair handrail or a landing guardrail. Measuring from the correct datum point matters as much as hitting the right number.
Sources
- Balconies, stairs and other protruding elements | Ville de Montréal
- Stairs, Guards and Handrails (NBC) – NRC Publications Archive
- Le respect de la loi, des codes et des règlements | RBQ