If you need a compact, decorative access point for a loft or mezzanine, a spiral stair usually fits the bill, and current guidance under NBC 2015 stair provisions generally treats spirals as secondary stairs rather than main circulation. If you need everyday, main-floor circulation and easier access for everyone in the household, a straight stair is the better choice, and a custom metal fabricator can build either one to match your space and code requirements.
TL;DR:
- Spiral stairs are ideal for tight spaces, typically used in lofts and mezzanines, and are limited to secondary or small-area egress under building codes.
- Straight stairs require a long horizontal run and detailed measurements at both floor and mid-height to ensure proper fit and headroom clearance.
- Material choices influence both appearance and maintenance needs, with powder-coated steel and stainless steel suited for different environments and budgets.
- Custom metal fabrication enables tailored solutions such as tight-diameter spirals and continuous, safety-compliant handrails, often involving site measurement and shop fabrication.
- Cost varies significantly based on complexity, with prefabricated timber kits being quicker to install, while bespoke steel stairs demand more time and higher expenditure.
Table of Contents
- Space efficiency and layout implications
- Aesthetic, design and material considerations
- Safety, accessibility and building code constraints
- Cost, fabrication and installation considerations
- Which to choose: decision checklist and common use cases
- Fabrication insights from Manara Corp.: metal stairs, railings and install realities
- Balancing design ambition with daily practicality
- How Manara Corp. can help with custom metal stairs and railings
- Sources
- FAQ
Space efficiency and layout implications
The core trade-off is simple: spiral stairs trade floor length for a fixed footprint, while straight stairs trade a fixed footprint for a long, uninterrupted run.
A spiral stair typically needs a clear diameter, often in the 1.2 to 1.8-metre range for residential use, plus enough vertical clearance above each tread to avoid head strikes on the flight above. That compact footprint is why spirals show up so often in lofts, mezzanines and tight infill renovations where a straight run simply will not fit.
A straight stair needs a long horizontal run, and landings add width or length wherever the flight turns or a code-mandated rest point is required. Retrofits often underestimate how much floor space a straight run actually consumes once headroom and landing rules are factored in.
Before committing to either option, walk through these checks:
- Measure the available floor run at floor level and again at mid-height, since sloped ceilings or ductwork can shrink usable headroom.
- Confirm clear height above every tread, not just at the top and bottom of the flight.
- Check whether an existing opening in the floor above is large enough for the stair type you want, since resizing it is a structural job.
Aesthetic, design and material considerations
Spiral stairs tend to read as sculptural centrepieces. Custom metal frames paired with wood treads, glass balusters or open metal risers can make a spiral feel lighter and less bulky in a small room.
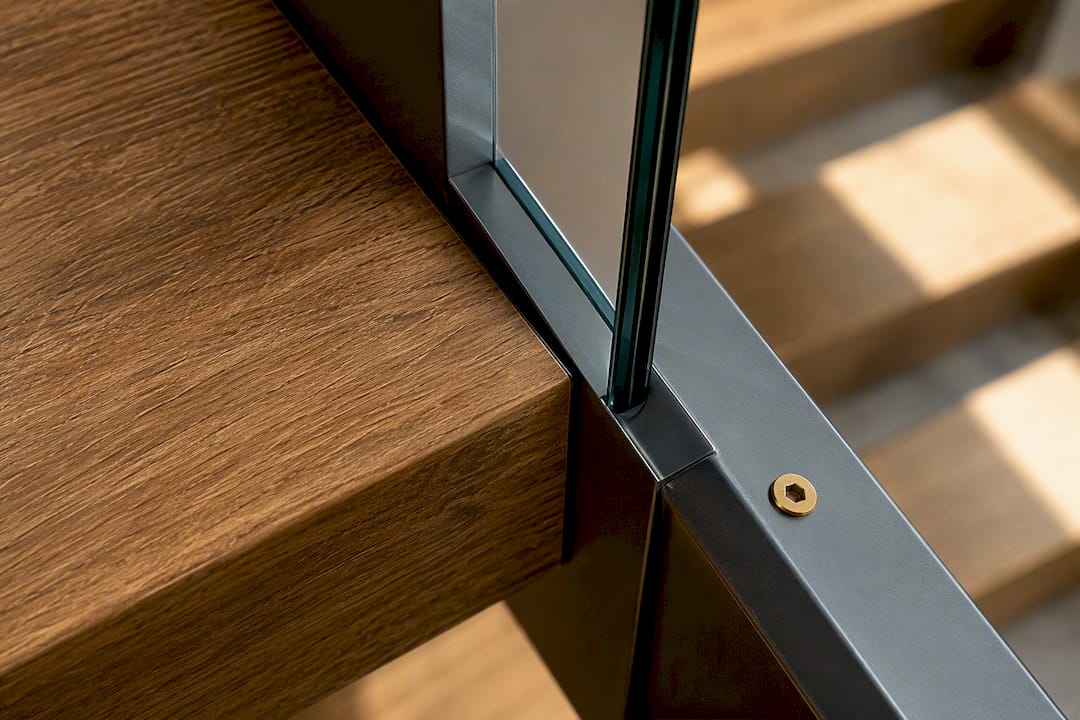
Straight stairs offer a wider stylistic range: minimal steel stringers with open risers, closed traditional flights with painted risers, or floating treads anchored to a single central beam. Where a spiral almost always draws the eye, a straight stair can be designed to disappear into the background or to anchor an entrance hall as a grand statement.
Material choice affects both look and upkeep:
- Powder-coated steel resists scratches and holds colour well in high-traffic homes.
- Stainless steel suits humid areas and exterior applications but costs more upfront.
- Wood treads warm up a metal frame visually but need periodic refinishing.
Custom metal fabrication lets a homeowner match guard and handrail profiles to the rest of the stair, which prefabricated kits rarely allow.
Safety, accessibility and building code constraints
Code is the factor that actually decides whether a spiral stair is an option at all. Under the 2015 National Building Code update, spiral stairs are generally permitted as secondary stairs or as egress for small areas, such as a one-bedroom loft or a mezzanine of modest size roughly equivalent to a small room, and are typically restricted to areas serving only a few occupants in many residential situations. That restriction alone rules out a spiral as a main stair in most homes.
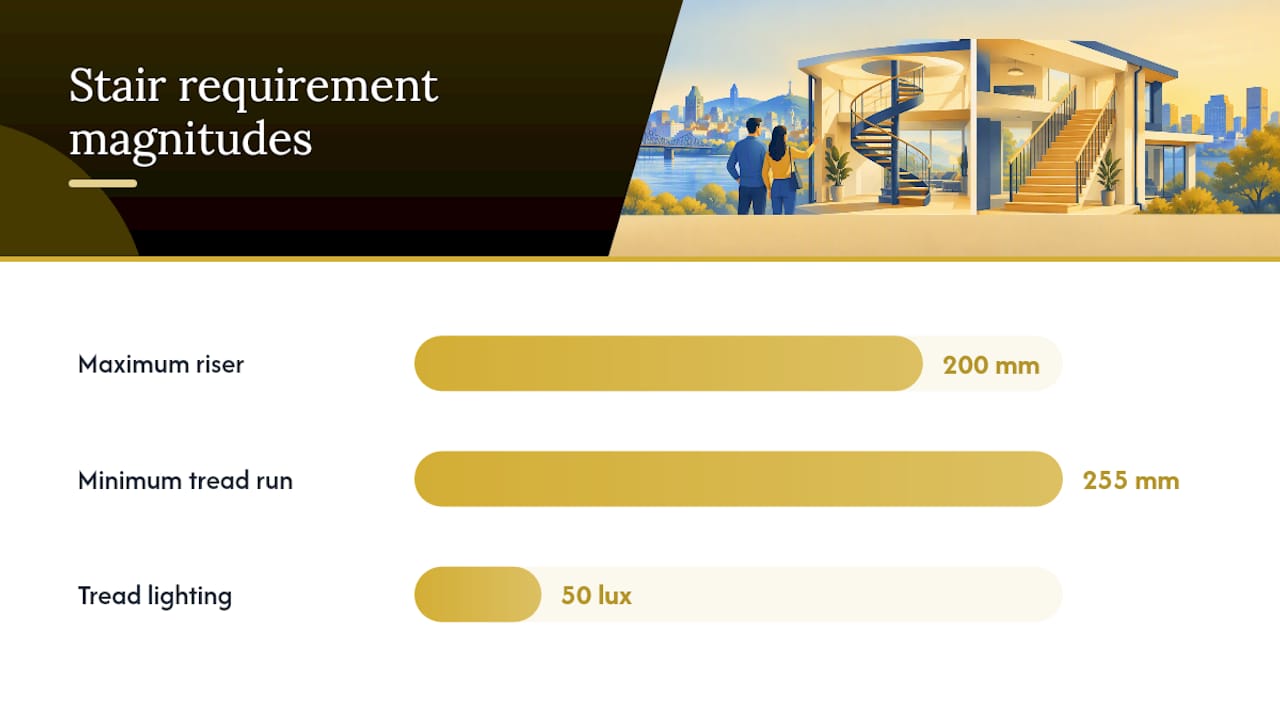
Accessible-ready housing guidance sets firmer numbers for everyone building or renovating: the CAN-ASC 282025 stairs standard specifies a maximum riser height of 200 millimetres, a minimum tread run of 255 millimetres measured riser to riser, slip-resistant treads, and tread lighting of at least 50 lux.
One fall-safety detail worth remembering: most falls happen on level ground, but falls from elevated surfaces like stairs tend to be more severe, which is exactly why handrail continuity and tread grip matter more on stairs than almost anywhere else in the home.
Accessibility trade-offs are real. Tapered spiral treads narrow near the centre pole, which makes them harder to use with a cane, a walker or a stroller, and harder for children or older adults to descend confidently.
- Choose continuous, graspable handrails on both stair types, not just decorative rails.
- Add slip-resistant treads and extra lighting on any spiral, since tread width shrinks near the inner rail.
- Keep straight stairs to uniform riser and run dimensions throughout the flight to reduce trip risk.
Cost, fabrication and installation considerations
Cost differences track complexity, not just size. A prefabricated straight staircase kit in standard timber can be installed quickly with minimal site work. A custom metal spiral, by contrast, is shop-fabricated to fit a specific diameter and floor opening, then anchored and finish-welded on site, which adds both labour and lead time.
Key cost drivers to budget for:
- Custom metalwork versus standard timber kits, since bespoke steel or stainless components cost more than off-the-shelf wood parts.
- Site welding and structural reinforcement, especially where an existing floor opening needs to be resized.
- Finish quality, since powder coating, brushed stainless and painted steel all carry different price points.
- Permits and code review, which apply to both stair types but add more back-and-forth for a spiral used as a required exit.
Maintenance follows the same logic. Powder-coated steel indoors needs little more than occasional cleaning, while any exterior metal stair needs proper corrosion protection to avoid rust at welds and fasteners over time.
Which to choose: decision checklist and common use cases
Run through this before choosing:
- Measure your available footprint and clear height at the exact location you are considering.
- Decide whether the stair is primary circulation or a secondary or occasional-use access point.
- Consider who uses it daily, including children, older residents or anyone using a mobility aid.
- Set a realistic budget that accounts for custom fabrication versus a prefabricated kit.
- Weigh how much design impact you want the stair to have in the room.
Three quick examples: a loft ladder replacement in a tight bedroom usually favours a spiral, a basement secondary access point works well as a spiral too, and a main stair replacement connecting two primary living levels almost always calls for a straight design.
Pro Tip: Ask any fabricator quoting the job about lead time for shop fabrication, how they handle final anchoring on site, and whether the quoted price includes code review.
Fabrication insights from Manara Corp.: metal stairs, railings and install realities
Custom metal fabrication solves problems that standard kits cannot: a tight-diameter spiral that fits an odd floor opening, a continuous guard that wraps a curved stringer without visible joints, and welded anchoring strong enough for daily use.
A realistic project includes several stages:
- Site measurement of the exact opening, floor-to-floor height and any structural obstructions.
- Shop fabrication of stringers, treads and guard infills to match the confirmed dimensions.
- Onsite anchoring, finish welding and touch-up before final inspection.
Safety details matter as much as looks. Continuous, graspable handrails, child-safe guard infills that close climbable gaps, and corrosion-protection coatings on any stair exposed to weather all get finalized at the shop-drawing stage before fabrication starts, alongside custom handrail planning for outdoor applications.
Balancing design ambition with daily practicality
Safety and code compliance should decide the stair type first, and design should follow, not the other way around. Custom fabrication is what lets you keep a strong look once safety sets the boundaries.
Choose straight for any stair carrying daily main-floor traffic. Let a spiral earn its place as a secondary access point or a deliberate design feature. Whatever you pick, get a professional site review and a code check before you finalize drawings.
— Ash
How Manara Corp. can help with custom metal stairs and railings
Manara Corp. fabricates and installs custom metal staircases entirely in-house at its Lachine shop, then installs them on site throughout Greater Montreal, the West Island, Laval and the South Shore, in both French and English.
A typical consultation covers:
- Site measurement of your stairwell, floor opening and available headroom.
- A code review specific to whether the stair is primary or secondary circulation.
- Material and finish options, from powder-coated steel to stainless.
- A written estimate before any fabrication begins.
Matching residential railings can also be fabricated for the same project, so guards and handrails come from the same shop as the stair itself. If you are weighing a spiral against a straight stair for a Greater Montreal home, request a quote through the staircase page and get a site-specific answer instead of a guess.
Sources
- Stairs, guards and handrails (NRC publications) — National Building Code guidance
- 14. Stairs — CAN-ASC 282025 accessible-ready housing
- Stairways — fall prevention (CCOHS)
- KU EHS safety summary on slips, trips and fall heights
FAQ
What are the disadvantages of a spiral staircase?
Spiral stairs have narrow, tapered treads near the centre pole that make them harder to use with mobility aids, strollers or when carrying large items. Building codes also tend to restrict spirals to secondary stairs or small-area egress, which rules them out as a main stair in most homes under NBC 2015 guidance.
What are the advantages of spiral stairs?
Spiral stairs need a much smaller footprint than a straight flight, which makes them well suited to lofts, mezzanines and tight infill spaces. They also work as a striking design feature when custom-fabricated in metal, wood or glass.
What are the disadvantages of a straight staircase?
Straight stairs need a long, uninterrupted floor run plus landing space wherever the flight turns, which can be hard to fit into a small or irregular floor plan. Retrofitting one into an existing home often means giving up more floor area than homeowners initially expect.
What is the rule for spiral staircases?
Spiral stairs are generally permitted under the National Building Code as secondary stairs or as egress for small areas, often restricted to spaces serving no more than three occupants in many residential situations. Accessible-ready housing guidance further sets minimum tread run and maximum riser dimensions under CAN-ASC 282025, so always confirm local requirements before finalizing a design.