For most supply branches and return runs in a performance sensitive system, rigid ductwork is the better default; flexible duct earns its place on short, straight terminal connections when installed to listed standards. The trade-off comes down to predictable airflow versus easier routing around joists and framing. Installation quality and the National Building Code of Canada can override that default in either direction.
TL;DR:
- Flexible duct’s performance drops significantly with compression exceeding 15 to 20 feet or multiple 90-degree bends, often outperforming rigid duct in long, compressed runs.
- Installation errors such as sagging, kinks, and improper sealing are the primary causes of flexible duct inefficiency, not the material itself.
- Rigid duct offers lower friction loss, greater durability, and predictable sizing but requires more space and higher installation labor costs.
- Building code compliance requires verifying UL 181 or CAN/ULC listings, fire separation rules, and material ratings specific to the jurisdiction, especially in Quebec.
- custom fabrication shops like Manaracorp produce precisely tailored rigid duct sections in-house, ensuring quality and fit for complex or unique system layouts.
Table of Contents
- Flexible duct vs rigid duct: the pros and cons
- How much does compression really hurt airflow?
- What installation mistakes ruin flexible duct performance?
- What does flex vs rigid duct actually cost over time?
- What do Canadian and Quebec codes require?
- How do you decide between flex and rigid for each run?
- Shop notes on custom rigid fabrication
- What actually matters when you’re the one paying for this
- How Manaracorp handles custom duct fabrication
- Sources
- FAQ
Flexible duct vs rigid duct: the pros and cons
Neither material wins every job. The right pick depends on the run, the space, and how carefully it gets installed.
Flexible duct has real advantages in the field:
- Snakes through joist bays, tight attic spaces, and awkward framing without custom fittings.
- Costs less per foot in material, which matters on large residential jobs.
- Goes in faster on straightforward runs, cutting labour time.
But those savings come with strings attached:
- Friction loss climbs sharply when the duct is compressed, kinked, or oversagged.
- Unsupported spans sag between hangers, creating low points that trap dust and restrict flow.
- Connections at collars and boots are common leak points if not sealed and clamped properly.
Rigid duct, whether galvanized steel or fabricated sheet metal, trades flexibility for consistency:
- Lower friction loss per foot because the interior is smooth and the shape holds.
- More durable over the life of the building, with fewer failure points.
- Sizing behaves predictably, which makes load calculations more reliable.
The catch is cost and clearance. Rigid runs need more installation labour and more physical space, which is not always available in a retrofit.
How much does compression really hurt airflow?
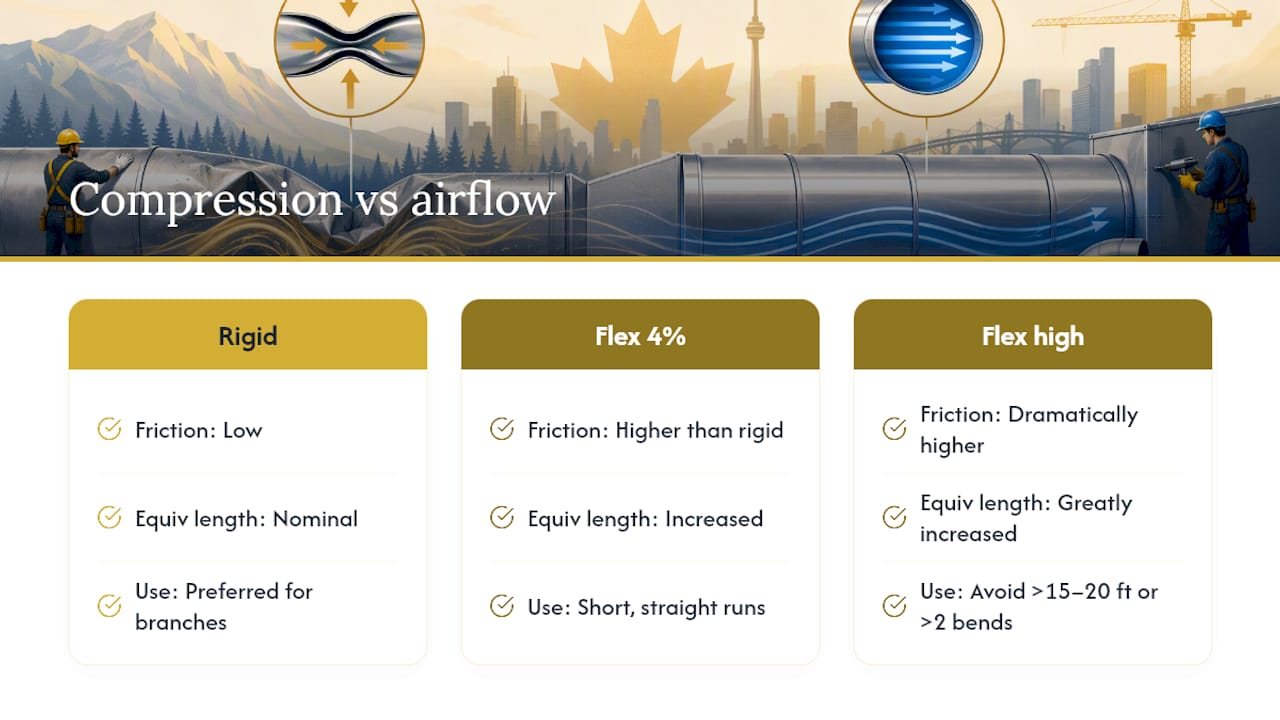
Compression is the single biggest performance killer in flexible duct, and the numbers back that up hard. ASHRAE’s duct sizing research shows that even modest straight-line compression, 4%, drives up interior roughness and friction loss well beyond what a smooth rigid duct produces at the same nominal diameter. Push that to higher levels of compression, common in poorly installed attic runs, and the equivalent length of that duct section increases dramatically, meaning air has to work much harder to reach the same destination.
Pro Tip: If a contractor cannot tell you the assumed compression percentage for a quoted flexible run, ask them to show the math before signing anything.
The real world consequences show up as symptoms homeowners actually notice: weak airflow to the farthest room, a faint whistling or rushing noise at grilles, and a system that runs longer to hit the same comfort level, burning more energy in the process. As a rule of thumb, once a flexible run exceeds roughly 15 to 20 feet with more than two 90 degree bends, rigid duct or a shorter, straighter flex path will materially outperform it. Natural Resources Canada’s zoning duct design guide recommends rigid round ducting for supply branches and hard ducted return systems for exactly this reason, allowing flexible duct only when designers size it using equivalent length calculations.
What installation mistakes ruin flexible duct performance?
Most flexible duct problems trace back to installation, not the material itself. ASHRAE’s handbook chapter on duct construction notes that a correctly installed flexible run can perform acceptably, but sag, kinks, and compression quickly erase any nominal size advantage.
A proper site inspection should check, in order:
- Straight line compression. Pull any excess slack so the duct sits at its full rated length, not bunched up behind a joist.
- Bend count and radius. Count bends greater than 90 degrees and confirm none are sharper than the manufacturer’s minimum bend radius.
- Sag between supports. Look for unsupported spans longer than four feet that dip below the horizontal line.
- Connection integrity. Confirm the inner liner extends past the rigid collar’s bead, gets taped, and is mechanically fastened, not just taped.
- Outer jacket sealing. Check that the vapour jacket is sealed separately from the liner connection, since ASHRAE notes the liner often fails before the jacket does.
- Listed materials. Verify tape, mastic, and clamps carry a UL 181 listing rather than generic hardware store tape.
Any quote you accept should spell out collar sizes, fastener type, and expected compression allowance in writing, not just “flex duct as needed.”
What does flex vs rigid duct actually cost over time?
Upfront price rarely tells the whole story. Material, labour, fittings, and the access work needed to route rigid trunk through finished spaces all drive the initial number, and flexible duct usually wins that first comparison.
The lifecycle math flips more often than people expect:
- A poorly installed flexible run with 20% to 30% compression pushes the blower to work harder for years, adding to utility bills long after installation day.
- Sagging or kinked sections trap moisture and dust, shortening the effective life of that duct segment and sometimes forcing early replacement.
- Rigid duct, properly hung and sealed, tends to need no intervention for decades beyond routine sealing checks.
On a long return run or a high static pressure system, spending more on custom rigid fabrication upfront often produces a lower total cost once you factor in energy use and replacement labour over 15 to 20 years.
What do Canadian and Quebec codes require?
Code compliance is not optional, and it varies by jurisdiction more than most guides admit. The National Building Code of Canada sets material criteria for duct systems but does not approve specific proprietary products by name, so every project has to check adopted provincial and municipal amendments.
Key items to verify before finalizing material choice:
- Confirm the product carries a valid listing, typically UL 181 or the Canadian equivalent CAN/ULC, before it goes into any wall or ceiling cavity.
- Check vertical run limits and temperature ratings against the applicable National Building Code provisions for your building class.
- In Quebec specifically, the Régie du bâtiment’s guidance on plastic foams cautions that plastic foam insulation generally cannot form part of an air system except in specific protected enclosures.
- Confirm fire separation requirements with the authority having jurisdiction before assuming a product listing covers your specific application.
The RBQ’s own framing reframes the whole question from a flex vs rigid debate into whether the entire assembly and its enclosure meet local fire and listing rules, which is a more useful lens for any Quebec project.
How do you decide between flex and rigid for each run?
Run this sequence for every branch before signing off on materials:
- Identify the run’s function. Supply branches and hard ducted returns lean rigid by default per NRCan guidance; short terminal connectors are where flex earns its keep.
- Note the static pressure class. Systems above roughly 0.5 in. w.g. total external static pressure need tighter friction control, favouring rigid.
- Measure length and bend count. Anything past 15 to 20 feet with multiple bends should be rigid or heavily justified with equivalent length math.
- Check vertical run and fire separation rules. Any duct crossing a fire separation needs a listed product and documented rating, full stop.
- Examine accessibility. If future service access is tight, rigid duct with removable access panels beats a flex run buried behind finished ceiling.
When you write the scope into a quote, specify materials plainly: “Rigid galvanized steel duct required for all supply trunk and return branches beyond short lengths; flexible duct limited to short terminal boot connections, fully extended, sealed with UL 181 listed tape and mechanical fastener.” That kind of wording protects you from a contractor defaulting to the cheapest option on every run.
Shop notes on custom rigid fabrication
A local metal fabrication shop fabricates custom metal ductwork and fittings in-house and installs on-site in the Greater Montreal area, which means seam selection, gauge, and material get decided before the product leaves the shop floor. Quality checks in a fabrication shop include K-factor calibration for accurate bend allowances and dimensional QA on every custom fitting before delivery. That level of control matters most on runs where a stock fitting simply will not fit the space.

What actually matters when you’re the one paying for this
Most homeowners and light commercial clients overthink the material debate and underthink the installer. A mediocre contractor can ruin rigid duct with bad joints just as easily as they can wreck a flexible run with sloppy compression.
What should show up in every quote: documented compression allowances for any flex sections, sealed connections using listed materials, and a written material spec per run rather than a vague “standard duct” line item. Ask three things before hiring: what compression percentage they design for, what fastening method they use at collars, and whether they will show you the finished connections before closing up the ceiling.
— Ash
How Manaracorp handles custom duct fabrication
There are contractors who install pre-made flexible runs and call it done, and there are shops that fabricate rigid duct and fittings to the exact dimensions of your space. Manaracorp works in the second category: custom metal fabrication and welding, including sheet bending and rolling for duct sections and fittings, done in-house in Lachine and installed on-site by the same team that fabricated it.

That in-shop control means seam quality, gauge selection, and dimensional accuracy get verified before anything reaches your site, not adjusted on the fly during installation. If you’re specifying rigid duct for a supply trunk, a return plenum, or fittings a stock supplier does not carry, request a quote through Manaracorp’s contact page and ask for the material spec in writing before work starts.
Sources
- Zoning duct design guide for mechanical system designers (Natural Resources Canada)
- Chapter 19: Duct construction (ASHRAE handbook)
- National Building Code of Canada (publication portal)
- RBQ guidance on plastic foams in air systems (Régie du bâtiment Québec)
FAQ
Is rigid or flexible duct better?
Rigid duct generally performs better for supply branches and return runs because it holds a consistent shape and produces less friction loss. Flexible duct is acceptable for short terminal connections when fully extended and installed per ASHRAE’s listed practices.
Can mould grow inside flexible duct?
Moisture trapped in sagging sections or poorly sealed connections creates conditions where mould can develop, particularly in low points where dust and condensation collect. Proper support spacing and sealed connections at every collar reduce that risk significantly.
What is the cost difference between flex duct and rigid duct?
Flexible duct typically costs less upfront in material and labour, especially for simple, short runs. Rigid duct costs more to install but often produces lower lifetime cost on longer or high pressure runs because it avoids the added energy use from compression related friction loss.
Is flexible duct okay to use in a home system?
Flexible duct is fine for short, straight terminal connections when installed fully extended, properly supported, and sealed with UL 181 listed materials. For longer runs, multiple bends, or return systems, NRCan and ASHRAE guidance both point toward rigid duct as the more reliable choice.