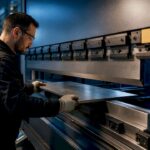
Custom shop fabrication, backed by engineer-reviewed drawings and local installation, is the safest and most durable route for commercial metal stairs fabrication in Greater Montreal. Prefabricated, bolted stock rarely meets commercial load and connection rules without rework. A shop like Manaracorp, which laser cuts, bends, and welds in Lachine before installing onsite, keeps that whole chain accountable to one team. Before ordering anything, confirm the applicable Quebec construction code edition and pull the required municipal permit.
TL;DR:
- Custom shop fabrication with engineer-reviewed drawings ensures durability and compliance, avoiding rework common with prefabricated components.
- Montreal’s outdoor stair permit costs around $491.70, and projects must adhere to the CNB 2020 edition from October 17, 2026, with a transitional period beforehand.
- Commercial stairs must support a minimum live load of 4.8 kN/m², with detailed shop drawings including load assumptions, connection details, and material specifications.
- Fabrication involves laser cutting, bending, welding, and quality checks, with onsite work focused on anchorage, adjustments, and final QA, typically taking four to eight weeks.
- Costs vary based on material, complexity, finishes, and site logistics, with a recommended contingency of 10-15 percent and Vague quotes often hide future change expenses.
Table of Contents
- What types of commercial metal stairs and materials should you choose?
- What Quebec codes and permits apply to commercial stairs?
- What should design and engineering drawings include?
- How does the fabrication and installation workflow actually run?
- How much do commercial metal stairs cost to fabricate and install?
- What safety and maintenance requirements apply?
- How Manaracorp approaches commercial stair projects
- Get a quote or site assessment for your commercial stair project
- Where to check codes, permits, and dimension rules
- Sources
- FAQ
What types of commercial metal stairs and materials should you choose?
Configuration follows traffic and space. Straight runs suit loading docks and mezzanine access where floor space allows a long footprint. L and U shaped stairs fit tighter footprints and stairwells common in retail fit-outs and parking structures. Spiral stairs save floor area for secondary or maintenance access but rarely serve as a primary commercial egress route because of tread geometry limits. Open-riser stairs show up in showrooms and offices for their aesthetics, though many commercial applications require closed risers for code or safety reasons.
Material choice drives cost and maintenance:
- Carbon steel offers the best strength-to-cost ratio for structural stringers and framing, but needs a protective coating.
- Galvanized steel resists corrosion well for exterior fire escapes, loading platforms, and other exposed installations.
- Stainless steel costs more upfront but needs almost no maintenance, which makes it common in food service, healthcare, and marine-adjacent sites.
- Aluminum is lightweight and corrosion-resistant, but its lower strength limits it to lighter-duty structural applications.
Welded assemblies generally outperform bolted prefabricated kits on commercial jobs. A shop-fabricated staircase offers continuous connections that hold up better under repeated commercial traffic than field-bolted joints.
What Quebec codes and permits apply to commercial stairs?
Quebec folded the National Building Code of Canada 2020 into Chapter I — Building of its construction code. Any project starting on or after October 17, 2026 must follow that edition, but projects that began between April 17, 2025, and October 17, 2026, fall into a transitional window where either the previous or new edition may apply. Confirm with the authority having jurisdiction which edition your permit application needs to meet before you lock in shop drawings.
Quick fact: Montreal’s outdoor staircase permit for a commercial property costs $491.70, compared with $167.40 for a residential permit. That gap alone should factor into early budgeting.
Structural parameters come from the Safety Code for construction work, which sets out:
- A minimum live load capacity of 4.8 kN/m² for stairs and landings.
- Uniform tread dimensions throughout a single flight.
- A maximum vertical rise between landings, specified by code.
- Defined slope limits for stair angle.
Engineer-sealed shop and installation drawings are commonly required for commercial stairs, and larger or structurally complex projects often need RBQ filings. Get this confirmed with your engineer and municipality before fabrication starts, not after.
What should design and engineering drawings include?
Shop drawings that skip details cause the most expensive kind of delay: rework after fabrication has started. A complete drawing package should specify:
- Full stair geometry, including rise, run, and landing dimensions.
- Connection details at every stringer, tread, and landing junction.
- Anchorage method and embedment or fastening specifications.
- Material grades and finish callouts for every component.
- Dimensional tolerances the fabricator must hold.
Ask your engineer to verify load case assumptions, connection design capacity, anchorage strength, and welding procedure qualifications before drawings go to the shop floor. If the stair passes through a fire-rated assembly, confirm the fire-rating impact too.
Pro Tip: Request a phased deliverable: preliminary drawings for the permit application, then engineer-sealed shop drawings for fabrication, then a pre-installation template check to confirm anchorage before final finishing goes on.
How does the fabrication and installation workflow actually run?
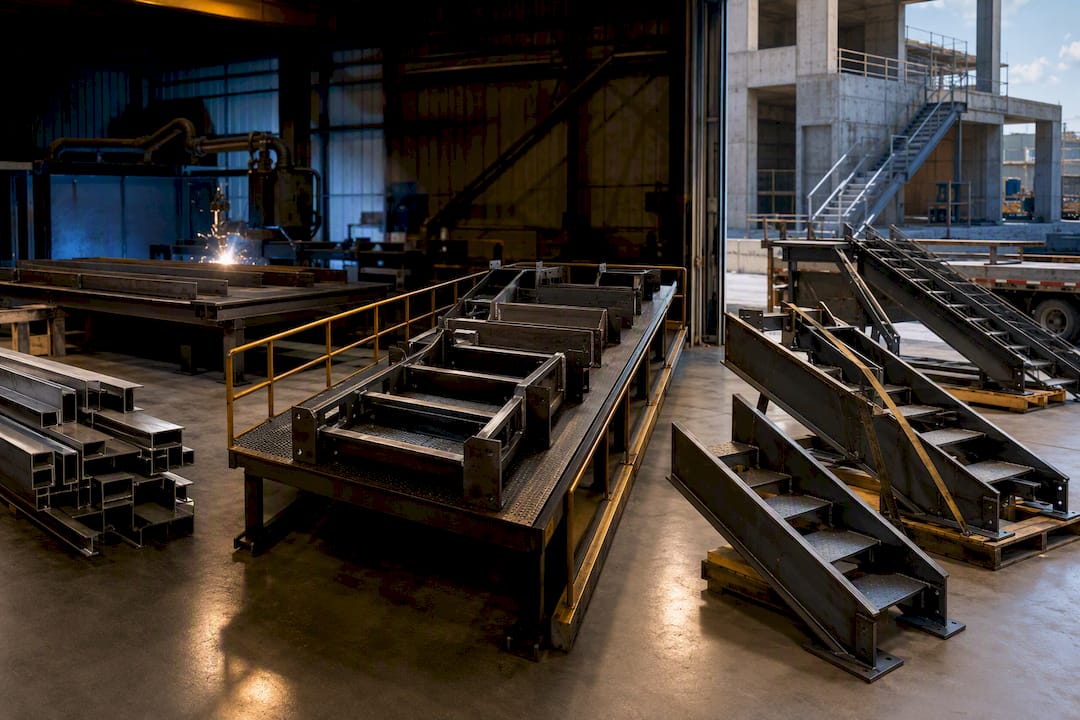
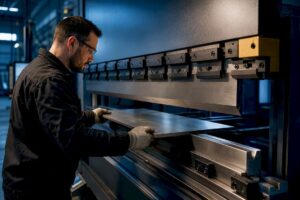
Shop work typically moves through laser cutting for precise stringer and bracket profiles, CNC bending and rolling for curved or angled elements, profile rolling for handrail runs, welding of the full assembly, and a finishing pass before anything leaves the shop. Reputable shops test-fit major components in-house first.
Quality checkpoints along the way matter as much as the cutting itself:
- Material certifications matched against the specified grade.
- Welding inspection against qualified procedures.
- Dimensional control checks against the sealed drawings.
- A pre-assembly trial to catch fit issues before delivery.
Onsite, the crew handles anchorage, final adjustments, any onsite welding needed for continuous connections, and a last QA pass before handover. A straightforward commercial stair can run four to eight weeks from approved drawings to installed product; complex geometries, custom finishes, or multi-flight structures push that longer. The most common causes of delay are late permit approval, engineering changes requested after fabrication starts, and restricted site access on installation day.
How much do commercial metal stairs cost to fabricate and install?
Price moves with five main levers: raw material choice, geometric complexity, finish type, the amount of engineered connection work, and site logistics. A straight galvanized steel stair with simple connections costs far less than a curved stainless assembly with custom balustrades and tight site access.
Budget for these categories separately when you request quotes:
- Fabrication labour and material.
- Finishing (galvanizing, powder coating, or stainless polishing).
- Installation labour, including any onsite welding.
- Permit fees. Montreal’s commercial outdoor staircase permit at $491.70 is a useful line-item example, though other municipalities set their own fees.
- Professional engineering fees for sealed drawings.
- A contingency of roughly 10 to 15% for unforeseen site conditions.
Ask for an itemized quote that separates scope from exclusions and spells out change order rules before work begins. Vague lump-sum quotes hide the items most likely to balloon later.
What safety and maintenance requirements apply?
Fall protection during installation is not optional paperwork. Where guardrails must come down for welding or fitting work, the Safety Code requires that the work area be delineated and that crews use personal fall arrest systems. Anchorage systems for those fall arrest lines must meet CSA Z259.13 or Z259.16, be designed per an engineer’s plan, and be inspected and tested before first use.
Once installed, a short maintenance routine protects the investment:
- Inspect welds and connections annually for signs of stress or corrosion.
- Re-torque or re-inspect bolted hardware on any mixed-fastening assemblies.
- Touch up coatings or galvanizing where wear appears.
Pro Tip: Keep the punchlist items from installation, like touch-up finishing or minor adjustments, on a written warranty document so there’s no ambiguity later about what the fabricator still owes you.
How Manaracorp approaches commercial stair projects
A local shop fabricates commercial stairs using CNC laser cutting, bending, rolling, and welding, then installs onsite across Greater Montreal. Doing the cutting and welding under one roof means fewer surprises at install: parts arrive to spec instead of needing field correction. Onsite welding capacity lets the crew handle final connections and adjustments without waiting on a second trade. The fabricator works alongside engineers and general contractors from the shop-drawing stage through final QA, treating the sealed drawing set as the reference point for every cut and weld that follows.
— Ash
Get a quote or site assessment for your commercial stair project
This approach avoids juggling separate design, fabrication, and installation contractors for commercial metal stairs fabrication in Greater Montreal: one shop handles the cutting, bending, welding, and onsite install, so nothing gets lost between trades.
Before reaching out, gather what speeds up an accurate quote: rough sketches or existing drawings, site access notes, your finish and material preferences, and your target timeline. If engineer-sealed drawings already exist, send those too. Manaracorp’s team fabricates stairs in-shop with CNC laser cutting and sheet bending and rolling, then handles the onsite welding needed to finish the job on location. Browse the commercial stair services page for project examples, then request a quote or book a site visit to get firm numbers on your specific job.
Where to check codes, permits, and dimension rules
Confirm details directly with the authorities before finalizing drawings. The Régie du bâtiment du Québec publishes the current construction code and safety code text. Ville de Montréal’s outdoor staircase permit page lists current fees and filing steps. For quick dimensional checks against CNB 2020 rules, a free stair calculator built for Quebec professionals switches between Part 9 and Part 3 requirements. Readers new to permit processes generally may also find this building code compliance guide useful background. Always verify effective dates directly with the authority having jurisdiction, since transitional rules change what applies to your specific start date.
Sources
- Chapitre Bâtiment du Code de construction du Québec incluant le CNB 2020
- Build or replace an outdoor staircase | Ville de Montréal
- S-2.1, r. 4 – Code de sécurité pour les travaux de construction
FAQ
What Is the Difference Between Prefabricated and Custom-Welded Stairs?
Prefabricated stairs use standardized bolted components, while custom-welded stairs are built to exact site dimensions with continuous welded connections, which typically hold up better under commercial traffic.
Do Commercial Metal Stairs in Montreal Need a Permit?
Yes. Ville de Montréal requires a permit to build, modify, or replace an outdoor staircase, with a commercial permit fee example of $491.70 as of early 2026.
Which Construction Code Edition Applies to My Stair Project?
Projects starting on or after October 17, 2026 must follow the CNB 2020 based edition of Quebec’s Chapter I, while projects between April 17, 2025 and that date fall under transitional provisions.
What Live Load Must a Commercial Stair Support?
Commercial stairs and landings must safely support a minimum live load of 4.8 kN/m² under the Quebec safety code for construction work.
How Long Does Custom Stair Fabrication Take?
A straightforward commercial stair generally takes four to eight weeks from approved engineering drawings to finished installation, with complex geometry or custom finishes extending that range.
Who Handles Both Fabrication and Installation in Greater Montreal?
Local shops fabricate stairs in-house using laser cutting, bending, and welding, then complete the installation onsite, keeping design intent consistent from drawing to finished stair.