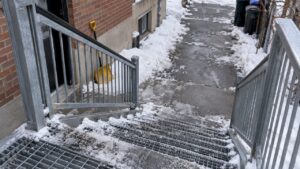
In Montreal, the top of every stair tread nosing must have a rounded or bevelled edge that extends between 6 mm and 14 mm horizontally from the front edge of the tread. That comes from the Quebec Construction Code, Chapter I, Building. If the stair is covered with resilient material, the minimum can drop to 3 mm. Everything else on this page, from renovations to permits to metal stair details, builds on that one dimension.
We fabricate and install metal stairs and railings across Greater Montreal, so we read this rule from the shop floor as well as from the code book. Below you will find what the code says, where it applies, what changes when you replace an existing stair, and how to specify nosings on steel and aluminum stairs so the inspector has nothing to question.
TL;DR
- The Quebec Construction Code requires a rounded or bevelled nosing edge projecting 6 to 14 mm horizontally from the front of the tread. Resilient coverings can reduce the minimum to 3 mm.
- The rule applies to construction work on buildings covered by the Building Act, not only to new builds. Montreal also requires that stair treads and risers on outdoor staircases comply with the code.
- Altering an existing outdoor stair must never make it less safe, and a permit may be needed depending on the borough.
- Nosing, tread depth, riser height, handrails and guards are checked together. Confirm the code edition in force with the RBQ before you finalize drawings.
- On metal stairs, the nosing is built into the tread profile. Specify it at the drawing stage, not on site.
Table of Contents
- What the Quebec code says about stair nosings
- Where the nosing rule applies in Montreal
- Replacing or renovating an existing stair
- Which code edition applies
- Nosing, tread depth and the rest of the stair
- How nosings work on metal stairs
- A pre-order checklist for contractors and owners
- Our perspective on nosing details
- Build your stair with us
- FAQ
- Sources
What the Quebec code says about stair nosings
The Quebec Construction Code (2010, modified) sets the requirement in Chapter I, Part 9. The top of the nosing of a stair tread must have a rounded or bevelled edge. That edge must extend at least 6 mm and at most 14 mm, measured horizontally from the leading edge of the tread. When resilient material is used as the covering, the minimum extension may be reduced to 3 mm.
Three practical points follow from that wording.
- It is a range, not a target. A nosing that is too sharp is a problem, and so is one that is too generous. Both ends of the 6 to 14 mm window matter.
- It describes the edge, not the whole tread. The rounding or bevel is what the code measures. Tread depth, riser height and projection are separate requirements in the same section of the code.
- The 3 mm reduction is tied to resilient coverings. Vinyl, rubber and similar materials soften the edge themselves, so the code allows a smaller geometry underneath. It does not apply to bare steel, stone or hard finishes.
Why the edge radius matters
A sharp tread edge catches the sole of a shoe and concentrates load on one narrow line. A rounded or bevelled edge lets the foot slide off cleanly on the way down and gives the heel somewhere to land. That is the safety logic behind the window, and it is why inspectors look at the edge before they look at anything else on a finished stair.
Where the nosing rule applies in Montreal
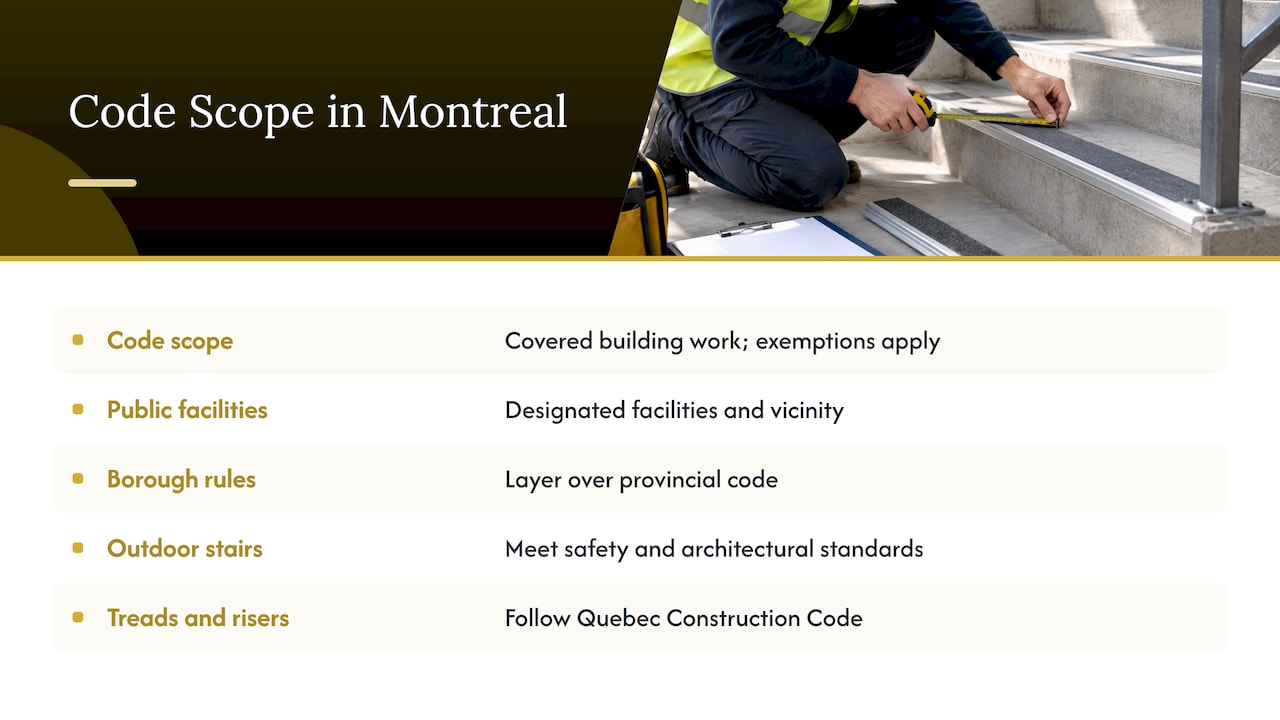
Chapter I of the code applies, subject to its exemptions, to construction work on buildings covered by the Building Act and on designated facilities for public use, as well as to their vicinity. You can read the text on Légis Québec. In plain terms, a stair in a duplex in Villeray, a condo building in Griffintown and a restaurant entrance on Saint-Laurent all sit inside the same framework.
The Montreal borough rules sit on top of the provincial code. The City states that in all boroughs, outdoor staircases must meet security and architectural-integrity standards, and that their treads and risers must comply with the Quebec Construction Code, according to the Ville de Montréal page on building or replacing an outdoor staircase. That makes the nosing dimension a municipal matter too, even though the number comes from the province.
Residential, commercial and public stairs
The nosing edge requirement quoted above is not split by building type in the code text we reviewed. What changes between a private stair and a public one is the rest of the geometry and the surrounding requirements: guards, handrails, accessibility and egress. If your stair serves a commercial or institutional building, the designer of record should check the full set of Part 3 and Part 9 provisions that apply to it. For stair and railing hardware that comes with those provisions, our guides on guardrail load requirements in Montreal and handrail diameter cover the numbers.
Replacing or renovating an existing stair
This is where most homeowners and condo boards run into the code. The Ville de Montréal is clear on two points. An alteration to an existing outdoor staircase must not decrease its safety. And construction, modification or replacement may require a permit, with requirements for repairs varying by borough.
In practice:
- Like-for-like repair. Replacing a few worn treads may not need a permit in your borough, but the new treads should still carry a compliant nosing edge. Do not reproduce a worn or damaged profile just because it matches what was there.
- Replacement of a whole stair. Treat it as new work. The new stair is expected to meet the current code for treads, risers, handrails and guards, and a permit is likely.
- Changing the geometry. Adding a landing, changing the number of steps or moving the stair may trigger further checks. Ask the borough before you order steel.
Permit fees depend on the project. As of February 2026, the City lists a minimum building permit fee of $167.40 for residential buildings and $491.70 for commercial, industrial, institutional or mixed-use buildings, on the same Ville de Montréal page. Check the page for the current figures before you budget.
Which code edition applies
The Quebec Building Code edition that was in force from 2021 to 2025 consisted of the National Building Code of Canada 2015 with Quebec amendments, effective from January 8, 2022, according to the RBQ. The RBQ describes the 2022 changes as updating stair and ramp design requirements, the number of handrails and the height of guards, all aimed at reducing fall risks.
Because editions change, do this before you finalize drawings:
- Open the RBQ’s building code page and confirm which edition is in force today.
- Ask your designer or the borough which edition governs your permit application.
- Keep the edition and section numbers on the shop drawings, so the fabricator and the inspector are reading the same document.
If you are also working through other parts of a renovation, a building code compliance checklist is a handy way to track the items that tend to be missed at inspection. Note that it is written around the national code, so the Quebec amendments always take precedence for a Montreal project.
Nosing, tread depth and the rest of the stair
A nosing is only one part of the tread, and inspectors check the pieces together. A short list of what sits next to it in the code:
| Element | Why it matters with the nosing |
|---|---|
| Tread depth (run) | The nosing edge sits at the front of the tread. How the run is measured, and whether the projection counts, is set out in the code’s stair section. Confirm it with your designer rather than assuming. |
| Riser height | Uniform risers and uniform nosing positions keep the rhythm of the stair consistent underfoot. |
| Handrails | The 2022 changes touched the number of handrails. Their height is measured from the line of the nosings. |
| Guards | Guard height was also updated in the 2022 edition. |
| Accessibility | The RBQ publishes a guide covering stairs, handrails and guards in its accessibility requirements. |
The RBQ’s 2022 accessibility guide is the document to open if your building is open to the public or must be barrier-free. It is written in French and refers to the code’s accessibility provisions for stairs, handrails and guards. For a commercial or public stair, ask your architect which of those provisions apply before you fix nosing details such as contrast strips.
Slip resistance and visual contrast
The nosing rule in the code governs geometry. Slip resistance and contrast are often handled through the finish: a textured tread surface, an abrasive strip or a contrasting edge. If you are choosing a coating or a floor finish near a stair, look at how the product is rated for wet slip resistance. A page on anti-slip additives and wet DCOF explains what that rating means for coated surfaces.
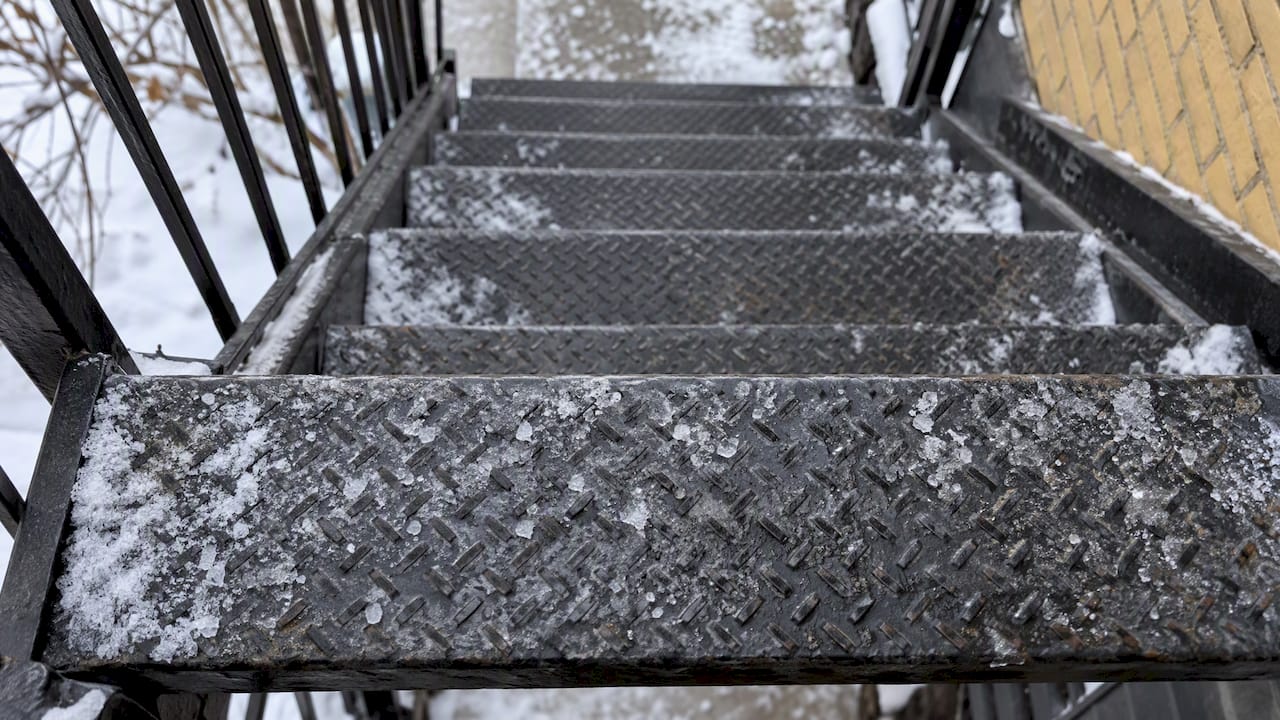
For exterior metal stairs in Montreal, the winter is the real test. Ice, de-icing salt and freeze-thaw cycles wear any finish. Plan for it at the design stage, and protect the steel as well: see our note on rust prevention for steel railings.
How nosings work on metal stairs
On a wood stair, the nosing is a rounded front edge routed on the tread. On a metal stair it is built differently, and that is where details go wrong.
- Formed tread pans. A bent sheet-steel or aluminum tread can have the front edge folded back, which gives a rounded profile with a consistent radius. Folding is done on a press brake, so the radius is set by tooling and is repeatable from the first tread to the last.
- Plate treads with a laser-cut pattern. Perforated or patterned treads give grip. The front edge still needs a deliberate edge treatment, because a laser-cut edge on thick plate is square unless it is finished.
- Concrete or composite fill. Where the tread is a pan filled with concrete, the nosing is the pan’s own edge. The finish must not hide the edge or turn it into a sharp corner.
- Added nosing pieces. Bolted or welded-on nosing strips are common on renovations. The key is that they are fixed solidly and sit flush with the tread surface, with no lip that can catch a toe.
The main specification risks are inconsistent edges between treads and a profile that changes after galvanizing, painting or coating. A coating adds thickness. If your drawing calls for a minimum 6 mm extension and the tread is then coated, check the finished dimension and not just the raw steel.
You can see the range of what is possible in our architectural metal specifications for railings and stairs, and the choice between fixing methods is explained in welded vs bolted railings.
A pre-order checklist for contractors and owners
Before you order or approve a metal stair in Montreal, run through these questions.
- Which code edition governs this permit, and is it written on the drawings?
- Does the nosing edge on every tread fall within 6 to 14 mm, measured horizontally from the front edge, or within the reduced limit if a resilient covering is used?
- Is the final measurement taken after the coating or covering, not before?
- Are risers and treads uniform from the bottom step to the top?
- Do the handrails and guards match the current requirements for your stair type?
- Does the borough require a permit for this work, and who is applying for it?
- If the stair is in a public or commercial building, has the designer reviewed the accessibility provisions?
For the CNESST side, keep in mind that a stair on a work site or in a workplace is also a safety concern for employers. If the stair serves staff, ask your safety officer whether workplace rules add to the building code requirements.
Our perspective on nosing details
We see the same pattern on renovation jobs in Montreal. The owner has a stair that worked for forty years, the edges are worn smooth or damaged, and the instinct is to copy what is there. We would rather take the code dimension and build it into the tread from the start.
That is one reason we fabricate in-house in Lachine. When the tread is cut, formed and welded in our own shop, the nosing edge is part of the part, not something added on site. We can check the profile on the finished piece before it leaves the shop, and our team installs it ourselves, so the person who built the stair is the one standing in front of the inspector.
We would also ask for the drawing early. A nosing is a few millimetres. A wrong nosing on forty treads is a rebuild. If you bring us the stair at the design stage, the details that decide inspection results get settled at the cheapest moment to settle them.
Ash
Build your stair with us
We design, fabricate and install custom metal staircases and residential and commercial railings across Greater Montreal: the island, Laval, the South Shore and the West Island. We work in steel, stainless steel, aluminum and copper, and serve general contractors, architects, property managers, condo boards and homeowners in French and English.

Send us your drawings or a photo of the existing stair and we will tell you what the job involves. Start from the Manara Corp home page to get in touch.
FAQ
What is the minimum stair nosing projection in Quebec?
The Quebec Construction Code requires the top of the nosing to have a rounded or bevelled edge extending between 6 mm and 14 mm horizontally from the front edge. With a resilient covering, the minimum can be reduced to 3 mm. Confirm the edition in force with the RBQ before you finalize drawings.
Do I need a permit to replace an outdoor stair in Montreal?
Possibly. The City says that construction, modification or replacement of an outdoor staircase may require a permit, and that repair requirements vary by borough. The alteration must not decrease the stair’s safety. Contact your borough before work begins.
Does the nosing rule apply to renovations?
Yes, in the sense that Chapter I applies to construction work on buildings covered by the Building Act, and the City requires treads and risers on outdoor staircases to comply with the code. A replacement stair should be built to the current dimension, not to the worn profile it replaces.
Can a metal stair meet the nosing requirement?
Yes. Metal treads can be formed or finished so the front edge is rounded or bevelled within the 6 to 14 mm range. Measure the finished edge after any coating, because coatings add thickness.
Sources
- Code de construction du Québec: nez de marches
- Légis Québec: Construction Code, Chapter I
- Ville de Montréal: Build or replace an outdoor staircase
- RBQ: Chapitre Bâtiment du Code de construction du Québec, 2021 to 2025
- RBQ: Guide sur l’accessibilité des bâtiments, 2022
- Building code compliance renovation checklist
- Anti-slip additives and wet DCOF