If you own a condo in Montreal or sit on its board, the short version is this: a balcony needs a guard when the platform is more than 60 cm off the ground, the guard must be at least 90 cm high (107 cm on higher platforms), and replacing one usually needs a city permit plus the syndicate’s approval. Repairs are treated differently from replacements, and your borough can add its own conditions. This guide walks through each rule, in the order you will meet them.
TL;DR
- A railing is mandatory when a balcony platform is more than 60 cm from the ground. Minimum height is 90 cm, or 107 cm when the platform is more than 180 cm up.
- No opening may let a 10 cm (4 in.) sphere pass through, and the guard must resist a 0.5 kN point load on the side.
- Replacing a balcony railing generally needs a permit. Minor maintenance and repairs generally do not, but this depends on your borough.
- In a condominium you also need a co-owner authorization letter or a syndicate resolution before applying.
- The syndicate is responsible for preserving the building and maintaining the common portions, which usually includes balcony structures.
Table of Contents
- How high must a condo balcony railing be in Montreal?
- Opening size and strength: what a guard must withstand
- Your borough can add its own conditions
- Repair or replace: when you need a permit
- Extra steps when materials change
- What a condo owner or board must prepare
- Who is responsible for condo balcony railings?
- Our perspective: why local fabrication helps with compliance
- Build it right with Manara
- Choosing a railing that passes the first time
- A sensible sequence for a condo railing project
- FAQ
- Sources
How high must a condo balcony railing be in Montreal?
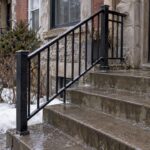
The City of Montréal sets the baseline. According to its page on balconies, stairs and other protruding elements, a railing is required when the platform is more than 60 cm from the ground. The minimum height is 90 cm (36 in.). If the platform is more than 180 cm high, the minimum rises to 107 cm.
In practice, that splits condo buildings into two groups:
| Platform height above ground | Railing required? | Minimum guard height |
|---|---|---|
| 60 cm or less | No | Not applicable |
| More than 60 cm, up to 180 cm | Yes | 90 cm |
| More than 180 cm | Yes | 107 cm |
A ground-floor patio with a step of 50 cm falls outside the rule. A second-floor balcony, which sits well above 180 cm, falls into the taller category. Most condo balconies above the first floor therefore need the 107 cm guard, so a 90 cm railing on an upper-floor balcony is the first thing to question when you inspect an older building.
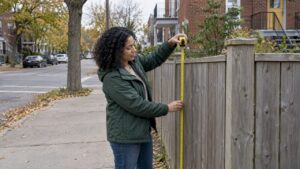
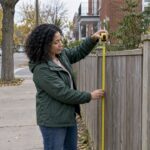
Measure from the finished walking surface of the balcony to the top of the rail. If you have added decking, tiles or a raised floor, the usable height of the guard is reduced, and that can quietly push an old railing below the minimum.
Opening size and strength: what a guard must withstand
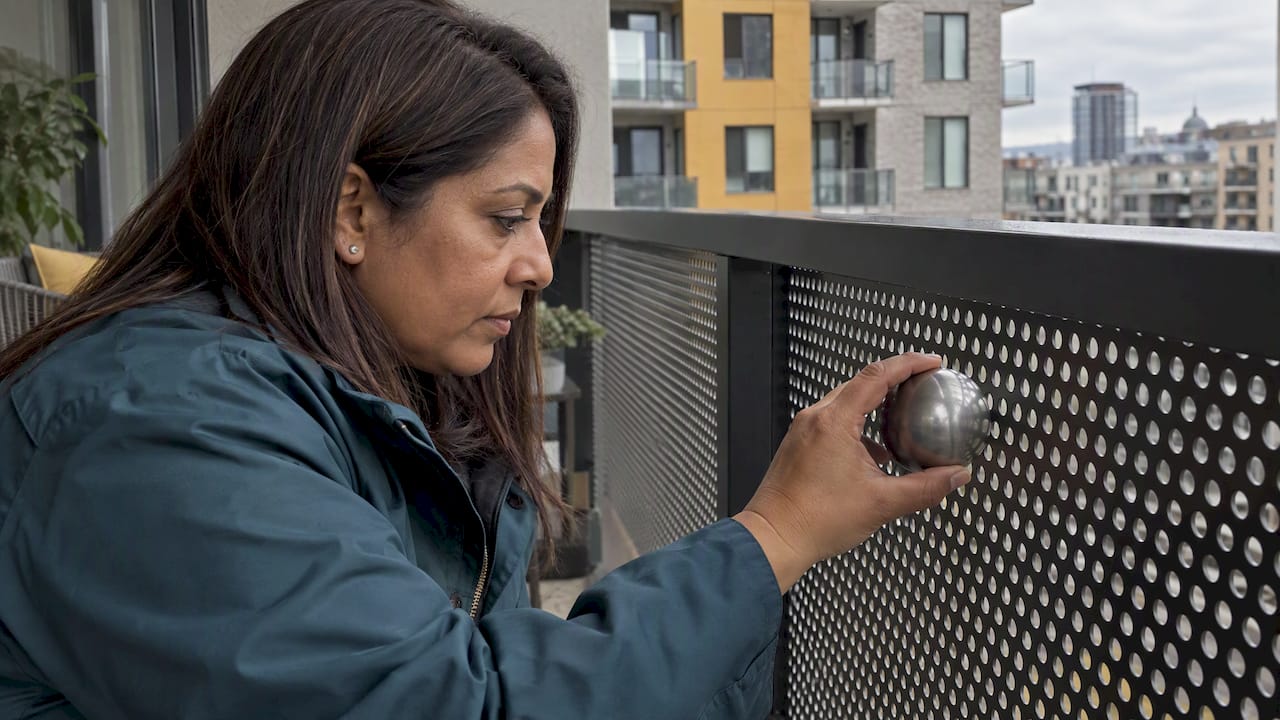
Height is only part of compliance. CAA-Québec’s guide to guardrails and handrails (2016) states that a guardrail must be designed so that no opening lets a spherical object 10 cm (4 in.) in diameter pass through. The reason is simple: it keeps small children from slipping through between balusters or panels.
The same guide says guardrails must withstand a point side load of 0.5 kilonewtons, about 113 lb. That figure is why anchoring matters as much as the rail itself. A handsome guard bolted into crumbling concrete or a weak wood rim joist will not carry the load. Our separate guide to guardrail load requirements in Montreal explains how design and anchoring work together.
Two practical checks you can do today:
- Pass a 10 cm ball, or a measuring tape set to 10 cm, through every gap, including the gap between the bottom rail and the floor.
- Push firmly sideways on the top rail at mid-span and at the posts. Any flex at the base, rust at the anchor or movement in the concrete is a reason to call a professional.
If the railing also serves as a hand support on stairs, diameter and clearance rules apply as well. We cover those in handrail diameter code in Montreal.
Your borough can add its own conditions
Montreal is a city of boroughs, and the City’s own page notes that residents must follow borough-specific regulations, particularly for railing height, appearance and materials. A condo in Plateau-Mont-Royal, one in Lachine and one in Ville-Marie may face different requirements on what the new railing looks like, even though the safety baseline is shared.
This matters most in three situations:
- Heritage or character sectors, where the look of the guard may be controlled.
- Visible street-facing balconies, where materials and colours may be regulated.
- Buildings changing materials, for instance moving from wood to steel or aluminum.
If your building is in Laval or on the South Shore, those are separate municipalities with their own bylaws. This article covers the City of Montréal’s rules. Check with your own municipality if you are outside the island.
Repair or replace: when you need a permit
This is the question that trips up most boards. The City explains on its page about building or replacing a balcony, gallery or porch that a permit is required in most cases to build, expand, modify or replace a balcony, while minor maintenance and repairs generally do not need one. Requirements depend on the borough.
The borough of Anjou states the distinction plainly in its permit guidance: repairing a balcony, gallery or porch, including its railing or guardrail, needs no permit, but replacement does.
So what counts as which? Use these as working examples, then confirm with your borough’s permit counter:
- Re-tightening loose posts, replacing a few damaged balusters with identical ones, or repainting: normally maintenance.
- Removing the whole railing and installing a new one, or changing the design: normally replacement.
- Swapping a wood guard for a metal one: replacement, with extra steps (see below).
When in doubt, call before you buy materials. A short phone call costs nothing. A railing installed without a required permit can mean an order to redo work.
Extra steps when materials change
The City says that if you use different materials for a repair, you must notify the permit counter before purchasing them and provide a plan of professional quality. The reason is that a new material can change the weight, the anchoring and the look of the balcony, so the city wants to review it first.
For boards, this is the moment to bring in the people who will build it. A fabricator can supply drawings of posts, panels, spacing and anchor details. Our guide to architectural metal specifications for railings and stairs shows what a complete specification sheet contains.
What a condo owner or board must prepare
Condominium work adds a layer of approval that single-family homeowners never face. The City’s page says that for work in a condominium you must provide a letter of authorization from each co-owner or a resolution of the syndicate. The same page tells applicants to check their borough’s permit requirements first.
The City’s guidance on building or replacing an outdoor staircase adds that applicants for balcony or railing work must provide a submission, a certificate of location and scaled drawings. If a representative files for you, a power of attorney is needed on top of the other documents, per the Anjou page cited above.
A checklist to gather before you apply:
- Confirmation from your borough whether your project is a repair or a replacement.
- A syndicate resolution, or authorization letters from each co-owner.
- Your certificate of location.
- Scaled drawings of the new railing.
- A power of attorney, if someone else files on behalf of the syndicate.
- A written quote from the fabricator, since permit fees are generally calculated from the estimated cost of the work, with minimum fees depending on the building type.
The City suggests using a professional to prepare plans so there are no surprises at the permit stage or during the work. We agree: a drawing that already shows spacing, height and anchoring answers most of the reviewer’s questions before they are asked.
Who is responsible for condo balcony railings?
Under article 1039 of the Civil Code of Québec, the syndicate is responsible for preserving the immovable and for maintaining and administering the common portions. Whether a particular balcony is a common portion or a private portion with common-use elements is set by your declaration of co-ownership. Read that document before assuming who pays. Many boards treat guardrails and structural elements as a syndicate matter, while owners care for surfaces and furniture, but your declaration decides, and a lawyer who works in co-ownership law can confirm.
The Code also requires the syndicate to build a contingency fund for major repairs and the replacement of common portions. A full railing replacement across a building is exactly the kind of expense that fund exists to absorb. Boards that plan railings into their long-term maintenance schedule avoid special assessments and rushed decisions.
Practical advice for boards:
- Inspect all balcony guards on a fixed cycle, and record the findings.
- Photograph rust at post bases and anchor points. Steel exposed to Montreal winters and de-icing salt deteriorates fastest at the base. See our notes on rust prevention for steel railings.
- Replace by building elevation or by phase rather than unit by unit, so that the look stays uniform and one permit file covers the work.
- Get the resolution minuted before the fabricator orders material.
Our perspective: why local fabrication helps with compliance
Most railing problems we see are not design problems. They are paperwork and sequencing problems. A board votes, an owner orders a railing from somewhere far away, and only then does someone ask whether the permit counter knew about the change in materials.
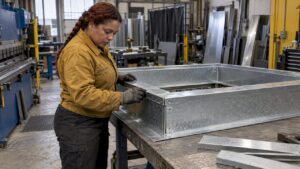
We fabricate and weld in our Lachine shop and install throughout Greater Montreal with our own team. That means the person who measures your balcony is the person whose drawing goes into the permit file, and the person who built the railing is the person who stands on your balcony when it is installed. Questions about height, spacing and anchoring get answered in one conversation instead of a chain of emails.
For condos, we encourage boards to bring us in before the resolution is drafted. We can propose a design that meets the City’s height and opening rules, give drawings suitable for the permit application, and phase the work so owners are disturbed as little as possible. Welded or bolted, steel, stainless or aluminum: the right choice depends on the building, and we would rather settle it on paper than on site.
Ash
Build it right with Manara
We design, fabricate and install custom residential and commercial railings for condos, co-ownerships and property managers across Greater Montreal, and we also build metal staircases. Everything is made in-shop in Lachine and installed by our team, in French or English.

Send us your balcony dimensions and photos, and tell us whether the work is a repair or a replacement. We will go through what your project needs before you file. You can start from our main page to reach us.
Choosing a railing that passes the first time
Once the rules are clear, the choice of railing is about durability and appearance. Four decisions matter most for a condo.
Material. Steel is strong and economical but needs a good coating system. Stainless steel resists corrosion with less upkeep. Aluminum is light and does not rust, which helps where balcony slabs are old. Each can be built to meet the height, opening and load rules above.
Infill. Vertical balusters, flat bars, glass or perforated panels all work if no 10 cm sphere passes through. Horizontal rails can look sleek, but check your borough’s preferences on design. Laser-cut panels allow custom patterns while keeping openings under the limit.
Connection method. Welded joints give a clean, seamless look and strong connections. Bolted systems can be easier to take apart. We compare them in welded vs bolted railings.
Finish. Powder coating or galvanizing, with the right preparation of the base metal, determines whether the guard still looks good in ten winters. A cheap finish is the most common reason a railing ends up on a board’s repair list again.
When requesting quotes from any fabricator, ask for the same things in writing: guard height, opening size, material and finish, anchoring method, who prepares the drawings and who handles installation. Quotes are easier to compare when every line is answered.
A sensible sequence for a condo railing project
- Inspect and document. Measure the platform height, guard height and openings. Photograph anchors and rust.
- Confirm responsibility. Check the declaration of co-ownership to see whether the railing is a common portion.
- Call the permit counter. Ask whether your project is a repair or a replacement, and what your borough requires.
- Get drawings and a quote. A fabricator prepares scaled drawings that show the height and spacing.
- Obtain approvals. Pass a syndicate resolution or collect owner letters.
- File the permit. Include the certificate of location, drawings and any power of attorney.
- Fabricate and install. Once the permit is issued, the work can proceed.
- Keep the file. Store drawings, permit and invoice with the building’s records for future inspections and sales.
This sequence avoids the two most expensive mistakes: ordering before approval and installing before the permit.
FAQ
Does Montreal have a height limit for condo balcony railings?
Montreal sets a minimum rather than a maximum. A guard is required when the platform is more than 60 cm above ground, and it must be at least 90 cm high, or at least 107 cm if the platform is more than 180 cm high. Your borough may add rules on height, appearance and materials, so confirm with its permit counter.
Do I need a permit to replace my condo balcony railing?
In most cases, yes. The City of Montréal says a permit is generally required to replace a balcony, while minor maintenance and repairs usually are not. Requirements depend on the borough, so call before you order anything.
Can one owner replace the railing without the syndicate?
Not for condominium work. The City asks for a letter of authorization from each co-owner or a syndicate resolution with the permit application. Your declaration of co-ownership also determines whether the railing is a common portion, which is the syndicate’s responsibility to maintain.
What is the maximum gap between balusters?
No opening may allow a 10 cm (4 in.) sphere to pass, according to CAA-Québec. That includes the space under the bottom rail and any gap beside the posts.
Who pays for balcony railing replacement in a condo?
That depends on your declaration of co-ownership. The syndicate is responsible for maintaining common portions under the Civil Code of Québec and must keep a contingency fund for major repairs and replacement of common portions. A co-ownership lawyer can confirm how your building classifies its balconies.
Sources
- Balconies, stairs and other protruding elements, Ville de Montréal
- Build or replace a terrace, balcony, gallery or porch, Ville de Montréal
- Build or replace an outdoor staircase, Ville de Montréal
- When to file a permit application in Anjou, Ville de Montréal
- Guardrails and handrails: for your safety, CAA-Québec
- Civil Code of Québec, article 1039, Légis Québec
- Civil Code of Québec, contingency fund, Légis Québec