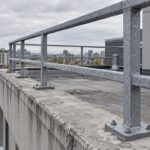
The Quebec Construction Code does not set one mandatory handrail diameter for Montreal stairs. It requires a handrail that gives a good grip along its whole length, and it leaves the exact profile to the designer. In practice, a round tube of roughly 30 to 43 mm is the benchmark most Quebec guidance points to. Height, continuity, wall clearance and strength are the numbers inspectors check first. This guide explains what is written, what is only good practice, and what to confirm before a railing is fabricated.
TL;DR
- Montreal follows the Quebec Construction Code, Chapter I – Building, based on the National Building Code of Canada 2020 with Quebec amendments. The 2020 edition has been in force since April 17, 2025.
- The code’s handrail section requires a good grip along the entire length. It names no single diameter, so the 30 to 43 mm round tube is a best-practice reference, not a quoted rule.
- Non-circular shapes can comply if a hand can hold them continuously and securely.
- Check the other numbers too: height of 865 to 965 mm above the nosings, continuity, wall clearance, load capacity and end returns.
- Work on an outdoor staircase may need a permit from your borough. Confirm it before you order.
Table of Contents
- Which code applies in Montreal
- What the code says about handrail diameter
- Non-circular handrails: can they comply?
- The other handrail numbers inspectors check
- Handrail versus guard: two different jobs
- New build or renovation: what changes
- Materials and the grip
- A short checklist before you order
- Our perspective: diameter is the easy part
- Railings and stairs built in Lachine, installed across Greater Montreal
- FAQ
- Sources
Which code applies in Montreal
Montreal does not write its own handrail code. Buildings fall under the Quebec Construction Code, Chapter I – Building, administered by the Régie du bâtiment du Québec (RBQ). The current edition is the 2020 one, which incorporates the National Building Code of Canada 2020 (CNB) with Quebec amendments, and it has applied since April 17, 2025.
There was a transition. The RBQ’s explanatory guide said that work begun before October 17, 2026 could still use the provisions as they stood on April 16, 2025. That window has now closed. Any stair or railing project starting today should be designed to the 2020 edition.
The City adds a second layer. Montreal states that residents must comply with federal and provincial regulations and with the rules of their own borough. So the code sets the safety baseline, and the borough decides things like permits and what can project onto the street.
The RBQ describes the harmonization with national standards as a way to make safety requirements uniform across Canada while keeping provincial priorities where needed. For a fabricator, that means a national-style handrail detail is a sound starting point, with Quebec amendments checked on top.
What the code says about handrail diameter
This is where most searches end in confusion. People expect a line like “handrails must be 38 mm in diameter”. For Montreal there is no such line in the ergonomic section of the code.
The RBQ’s training material on the Building chapter explains that Section 9.8.7.5 requires handrails to provide a good grip along their entire length, without a mandated diameter, and suggests designers refer to the dimensions in Part 3 of the Code. The requirement is functional: a person must be able to close a hand around the rail and hold on, from the first step to the last.
A useful reference point comes from the Ville de Québec’s accessibility guidance, written against the older 2005-based code. It recommended a tubular handrail with a diameter between 30 mm and 43 mm so that the hand can grasp it continuously. That guidance dates from May 2010, so treat it as a design benchmark rather than the current text of the code.
In plain terms:
| Question | Short answer |
|---|---|
| Is a single diameter mandated for Montreal stairs? | No. The code requires a good grip along the full length. |
| What size do designers use? | A round tube of about 30 to 43 mm is the common benchmark. |
| Is a bigger or smaller tube automatically refused? | The test is graspability. A rail well outside that range is harder to defend. |
| Who has the final word? | The building inspector or the permitting borough, based on the code in force. |
If a drawing needs a firm number, 38 mm (about 1½ in) sits comfortably in the middle of the benchmark range and works for most residential and commercial stairs. Specify it, but write “graspable profile per Quebec Construction Code” on the drawing as well, so the intent is clear.
How the diameter is measured
For a round tube, the outside diameter is the figure. Quote the outside diameter and the wall thickness, for example a 38 mm outside diameter tube in stainless steel. For a handrail clad in a wood cap or a formed profile, there is no diameter at all, so the designer describes the cross-section instead: width, depth and the radius of the edges.
Two practical points:
- A powder coat or a paint system adds a small thickness. If you are close to the top or bottom of the benchmark range, measure the finished rail, not the raw tube.
- A welded bracket or a post that interrupts the grip is a continuity problem, not a diameter problem. We cover that below.
Non-circular handrails: can they comply?
Yes. The RBQ’s material treats the code as focused on functional graspability rather than a specific cross-sectional shape. A non-circular rail passes when it is designed ergonomically so the hand can keep a continuous, stable hold.
That opens the door to oval tubes, rectangular tubes with generous radii, and wall-mounted profiles with a finger recess. It also rules out several fashionable shapes:
- Flat bars with sharp edges, where the hand has nothing to wrap around.
- Large square tubes whose width exceeds what an adult hand can close around.
- Thick glass or panel tops used as a rail with no graspable profile.
If you want a non-round architectural look, ask the designer to show the cross-section with dimensions and to confirm it with the permit office or inspector before fabrication. Changing a rail after installation costs far more than a drawing review. Our page on architectural metal specifications for railings and stairs covers how we document profiles for architects.
The other handrail numbers inspectors check
Diameter gets the searches, but a rail of the perfect size still fails if the rest is wrong. The Ville de Québec guidance lists the dimensions below, drawn from the code of its time. The height range matches the National Building Code figures commonly used for stairs, but confirm every figure against the 2020 Quebec edition on the RBQ site.
| Item | Benchmark |
|---|---|
| Handrail height | 865 mm to 965 mm, measured vertically above the tread nosing |
| Continuity | Continuous along the stair, so the hand is never forced to let go |
| Wall clearance | At least 50 mm, or 60 mm if the wall surface is rough |
| Strength | Must support a load of at least 0.9 kN |
| Ends | Curved toward the wall or the floor to prevent injuries |
The clearance matters for the diameter debate. A hand needs room behind the rail. If the rail is 38 mm in diameter and the wall gap is under 50 mm, the grip is compromised even though the tube is the right size.
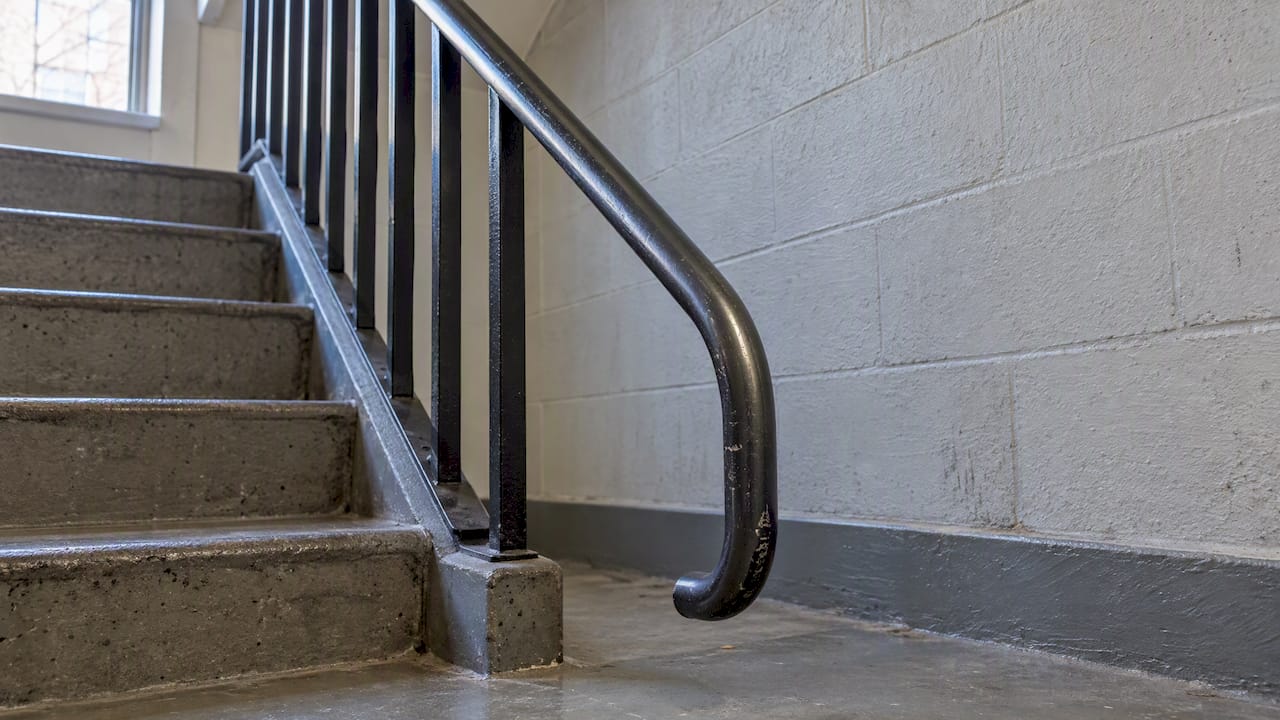
The end return is the detail we see overlooked most. A straight, open tube end can catch a sleeve or a bag strap. Returning the end to the wall or down to the floor solves it and is a small bending operation in the shop.
How many handrails a stair needs
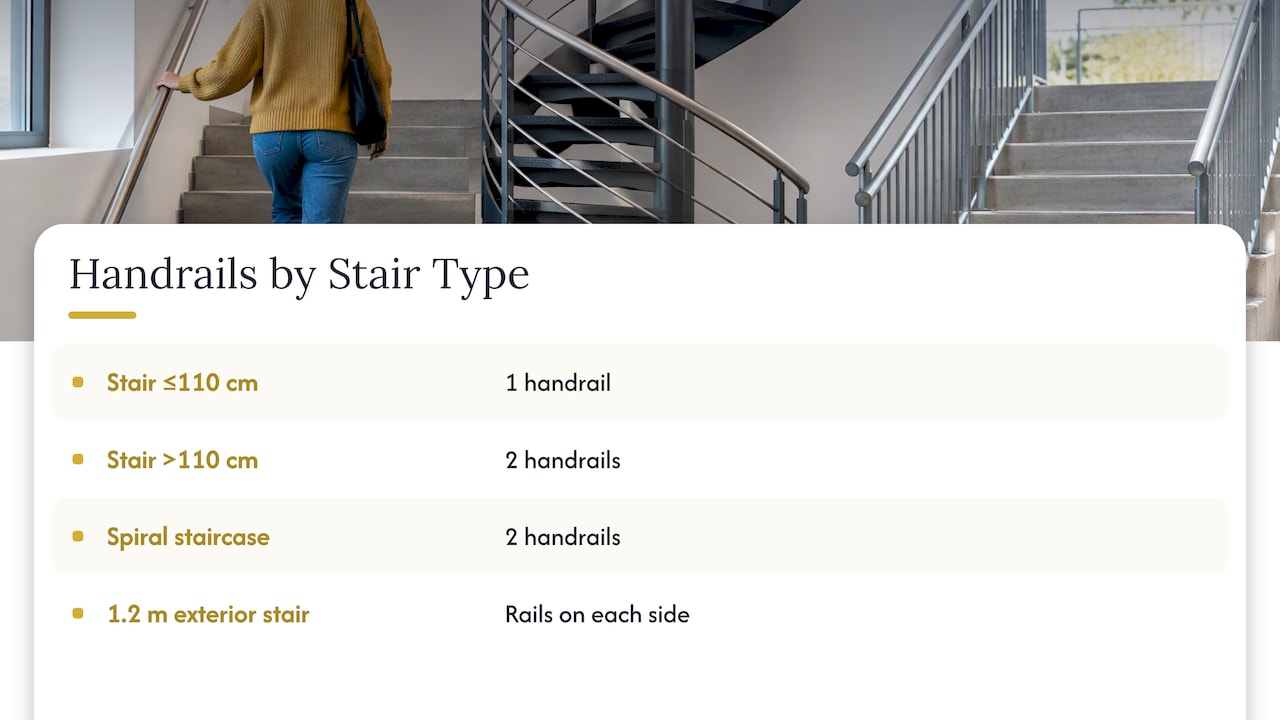
Montreal’s own guidance sets the count by width: one handrail on staircases no wider than 110 cm, and two on staircases wider than 110 cm or on spiral staircases. A 1.2 m exterior stair therefore needs a rail on each side, which changes the quantity and the budget.
Handrail versus guard: two different jobs
Many homeowners say “railing” for everything. The code does not. A handrail is for gripping and orientation. A guard (garde-corps) is a barrier that prevents a fall. They have different rules, and a balcony needs the second more than the first.
The Ville de Québec guidance gives guard minimum heights of 920 mm on stairs and 1070 mm around raised floors, landings or balconies, with openings that must not pass a sphere larger than 100 mm. As with the other figures from that 2010 document, confirm them against the 2020 Quebec code before you finalise drawings, since guard rules have been revised in recent editions.
So on a typical Montreal outdoor staircase with a landing, you may have three components, each with its own test:
- The stair handrail: graspable, 865 to 965 mm high, continuous.
- The stair guard: height and opening limits along the open side.
- The landing or balcony guard: a higher minimum and the same opening limit.
The graspable tube on a guard top is allowed to serve as the handrail only if it sits in the handrail height range. Otherwise you add a separate rail. Our guide on welded versus bolted railings in Montreal explains how the connection method affects strength and the look of those junctions.
New build or renovation: what changes
Requirements depend on the building’s use, for example residential or public, and on whether the stair serves as an exit. Basic safety principles stay the same. According to the RBQ’s training material, new construction must meet all current code standards, while renovations require permits and must not reduce safety.
For outdoor stairs, the City of Montreal says a permit may be required to build, modify or replace a staircase or one of its components. It also notes that outdoor staircases must in general be at least 1.2 m from the property line, and that alterations must not decrease the safety of an existing staircase.
That last point matters for the famous Montreal exterior stair. Replacing a rusted rail with a thinner, lower or more open one is a reduction in safety, even if the old one was installed decades ago. Plan to bring the new work up to the current graspability, height and opening requirements.
Condo boards and landlords should pay attention. The City publishes a list of convictions under its housing sanitation, maintenance and safety bylaw, and handrail and guardrail problems are among the main infractions noted.
Materials and the grip
The code speaks about grip, not material, but the material affects how a rail feels and ages in a Montreal winter.
- Stainless steel tube stays smooth and cold-resistant, and a polished or brushed finish holds up to road salt and hands. It suits commercial entrances, restaurants and condo lobbies.
- Painted or powder-coated steel is the common choice for exterior residential stairs. The coating thickness is small, but keep it in mind if you are near the edge of the diameter range.
- Aluminum is light and does not rust, which suits balconies, though the tube wall needs to be specified for the required load.
- Wood or composite caps over a steel core give a warm grip indoors. The cap profile, not the core, becomes the dimension to check.
Tube is rolled and bent to follow curved or spiral stairs. When the rail changes direction, the grip must continue through the curve without a joint that snags the hand. That is a fabrication detail, and it is why rolling the tube in one piece is better than welding short segments where possible.
A short checklist before you order
- Confirm the building type and whether the stair is an exit.
- Check with your borough whether a permit is needed for the staircase or its components.
- Measure the stair width: over 110 cm means two handrails.
- Choose a graspable profile, and for a round tube specify the outside diameter in the 30 to 43 mm benchmark range.
- Set height at 865 to 965 mm above the nosings, with continuity from first to last step.
- Leave at least 50 mm of clearance to the wall, 60 mm if rough.
- Draw end returns toward the wall or floor.
- Verify every figure against the 2020 Chapter I – Building on the RBQ website.
Our perspective: diameter is the easy part
We fabricate every rail in our Lachine shop and install it ourselves across Greater Montreal, so we see where drawings and real stairs disagree. The diameter question is rarely what holds up a project. A client asks for a 38 mm tube, we agree, and then the real work starts: where the brackets land, whether the wall clearance survives a thick stucco finish, whether the rail runs unbroken across a landing.
Our advice is to settle three things early. First, treat graspability as the test, and draw the profile so nobody argues about it later. Second, decide who holds the code responsibility: the architect, the contractor or us. Third, plan the permit before the fabrication, because a borough comment after the steel is cut is expensive.
Because fabrication and installation are done by one team, we can check dimensions on site, adjust a bracket position and keep the schedule honest. We would rather measure the stair twice than reweld a rail.
— Ash
Railings and stairs built in Lachine, installed across Greater Montreal
If you are replacing a balcony railing, rebuilding an exterior stair or specifying handrails for a commercial building, we can fabricate and install them for you. Our custom metal railings range from residential balconies to commercial guards, and our metal staircases are built to suit the building and the code in force. Work is done in French or English, for homeowners, contractors, architects and property managers.

Send us the stair dimensions and photos, and tell us the profile you prefer. We will confirm the handrail details with you before we cut any steel. Start from our main page to contact the shop.
FAQ
What is the handrail diameter required by code in Montreal?
The Quebec Construction Code does not mandate a single diameter. It requires a handrail that provides a good grip along its entire length. Designers commonly use a round tube of about 30 to 43 mm as the reference range, based on older Quebec accessibility guidance.
Can I use a square or flat handrail in Montreal?
Yes, if the shape lets a hand hold it continuously and securely. The code looks at functional graspability, not a specific shape. A flat bar with sharp edges or an oversized square tube is hard to defend, so show the cross-section to the inspector first.
How high must a stair handrail be?
The benchmark is 865 mm to 965 mm, measured vertically above the tread nosings. The rail should be continuous, with at least 50 mm of clearance to the wall (60 mm if the wall is rough). Check these against the current RBQ edition before building.
Do I need a permit to replace an outdoor stair railing in Montreal?
Possibly. The City says a permit may be required to build, modify or replace an outdoor staircase or one of its components. Contact your borough before work starts, and do not reduce the safety of the existing stair.
Where can I verify the code?
The RBQ website publishes the Quebec Construction Code, Chapter I – Building, with its edition and updates. For permits and local rules, contact your borough or use the City of Montreal pages on staircases and balconies.
Sources
- Chapitre Bâtiment du Code de construction du Québec (RBQ)
- Cahier explicatif des principaux changements au Code (RBQ)
- Code de construction du Québec, Chapitre 1 Bâtiment (RBQ)
- Mains courantes et garde-corps (Ville de Québec)
- Balconies, stairs and other protruding elements (Ville de Montréal)
- Build or replace an outdoor staircase (Ville de Montréal)
- Contrevenants condamnés, salubrité, entretien et sécurité (Données Montréal)