A good architectural metal specification tells a fabricator exactly what to build, in what material, to what finish and tolerance, and what to submit before cutting steel. For railings, stairs and guards in Greater Montreal, it also has to hold up against road salt, freeze-thaw cycles and the Quebec construction code. This guide walks through what to write, section by section, so a spec can be priced fairly and built once.
It is written for architects, designers, general contractors and property managers who specify or buy custom metalwork. We fabricate and install it ourselves in Lachine, so the points below come from what makes a drawing set easy or hard to build.
TL;DR
- A complete spec covers material standards and grades, finishes, fabrication tolerances, connections and anchorage, and submittals such as sealed shop drawings.
- For exterior stainless railings and stairs in Montreal, type 316 is the usual recommendation because of de-icing salt. Type 304 suits less demanding exposures.
- Quebec’s Code de construction is based on the National Building Code of Canada 2020. The spec should name the code and leave project-specific engineering to the professional of record.
- Write the maintenance expectations into the spec. Annual inspection of exterior metal, stairs, handrails and guards is a sound baseline.
Table of Contents
- What an architectural metal specification should cover
- Choosing metals and grades for interior and exterior work
- Finishes, coatings and corrosion protection for Montreal conditions
- Fabrication, connections and anchorage
- Shop drawings and submittals
- Quebec and Canadian code requirements
- Inspection, documentation and maintenance
- How we approach it at the shop
- Get your metalwork specified and built in Greater Montreal
- FAQ
- Sources
What an architectural metal specification should cover
Most metalwork sections follow the same logic as a standard fabrications section: scope, references, submittals, materials, fabrication, finishes, installation and quality control. The public-sector Section 05500 Metal Fabrications from the City of Vancouver is a useful model of how an owner structures it. It calls for material standards and grades, specified finishes, fabrication tolerances and sealed shop drawings that show connections, anchorage and fasteners.
For custom railings, stairs and similar items, we suggest the spec answer these questions in writing:
- What is it made of? Name the material family (carbon steel, stainless steel, aluminum, copper) and the standard and grade for each component, not just “stainless” or “steel”.
- What does it look like? State the finish, the weld treatment and what is visible from where.
- How accurate must it be? Give tolerances for squareness, offset, misalignment, bow and plane.
- How is it connected? Describe anchorage, fasteners, base plates and who supplies embedded items.
- What must be submitted? List shop drawings, samples, finish mock-ups and any engineering calculations.
- Which rules apply? Cite the code edition and any accessibility requirements.
- How is it kept? Set out inspection and maintenance expectations.
A spec that stops at “supply and install guardrail per drawings” forces the fabricator to guess. Guessing shows up as change orders, or as bids that cannot be compared because each bidder priced a different product.
Choosing metals and grades for interior and exterior work
Material choice depends on where the piece sits, what touches it and how long it must look right. Four metals cover most architectural work in our area.
| Material | Typical use | Strengths | Watch for |
|---|---|---|---|
| Carbon steel | Structural stair stringers, frames, interior and painted railings | Strong, economical, easy to weld and form | Needs a protective coating or galvanizing outdoors |
| Stainless steel (304, 316) | Handrails, restaurant and retail fittings, exterior guards | Corrosion resistance, clean look | Grade must match exposure; finish affects performance |
| Aluminum | Balcony railings, lightweight panels, fences | Light, naturally corrosion resistant | Different strength and welding behaviour than steel |
| Copper | Accents, cladding, decorative elements | Distinct appearance, ages naturally | Can stain adjacent surfaces; isolate from dissimilar metals |
The grade matters as much as the family. A stainless steel selection guide from a professional body recommends evaluating the site and points to 316 or 316L for some salt-exposed environments and for applications where corrosion staining is unacceptable. That is a direct description of a Montreal sidewalk-level stair in February.
Interior versus exterior
Interior railings in a lobby or a restaurant rarely face corrosion beyond fingerprints and cleaning chemicals, so the spec can focus on finish quality and weld appearance. Exterior work needs the opposite emphasis: grade, drainage, coating system and the way dissimilar metals meet.
What the spec should say about grade
Do not rely on a trade name. Write the grade and the product standard, the form (plate, tube, bar), and the finish designation. If you allow substitutions, say so and say who approves them. If you do not, say that too.
Finishes, coatings and corrosion protection for Montreal conditions
Winter in Greater Montreal means de-icing salt, repeated freeze-thaw and wide temperature swings. The specification should treat finishes as performance requirements, not décor.
McGill University’s metal fabrications specification section, dated October 2024, is a local example. It recommends stainless steel type 316 for exterior handrails and stairs in Montreal to withstand salt exposure, while type 304 may be used in less demanding exterior conditions. It also requires passivation of stainless elements intended for outdoor installation before assembly, to improve corrosion resistance.
A few practical points follow from that:
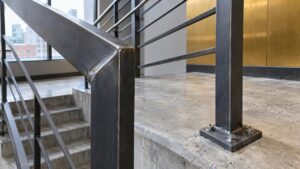
- Pick the grade by exposure, not by budget line alone. A guard over a street entrance, a parking-level stair or a balcony that gets salt spray is a 316 candidate. A covered interior-adjacent walkway may be fine in 304.
- Specify the surface finish. A professional guide on stainless in external building applications notes that smoother finishes generally resist corrosion better, and that finish selection matters more as the environment gets more corrosive. A coarse brushed finish can hold dirt and salt that a smoother one sheds.
- Require passivation for outdoor stainless and state when it happens: before assembly, as the McGill section does.
- Describe the coating system for carbon steel completely. Surface preparation, primer, intermediate and topcoat, film thickness, or galvanizing, all belong in the text. Our overview of structural steel coatings is a helpful companion when you are comparing systems and thinking about galvanic corrosion where different metals touch.
- Control dissimilar metals. Aluminum posts on steel base plates, or stainless fasteners in galvanized steel, need isolation details in the drawings.
A finish that is cosmetic only should be labelled as such, so no one reads it as a corrosion guarantee.
Fabrication, connections and anchorage
This is where drawings and shop reality meet, and where the Vancouver section offers sensible, plain language. It asks for components to be shop-assembled in the largest practical sections, exposed joints to be flush and smooth, anchors to be coordinated with the structure, fasteners concealed where possible, and water excluded from weather-exposed joints or released through weep holes (source).
We would add the reasoning a fabricator sees:
Shop assembly and field joints
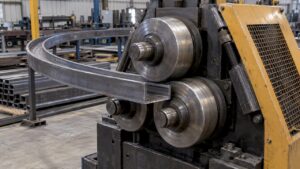
Welding in the shop is more controlled than welding on a balcony in January. Large shop-assembled sections reduce field joints, but they must still fit through the door, up the stair or into the crane lift. The spec should say who confirms access and delivery limits. Where field splices are needed, show their location on the drawings so they land at sensible, concealed points.
Welds and exposed joints
Say what the weld finish must be on exposed work: ground flush and blended, or left as a visible, uniform bead. Tell the fabricator which faces are viewed up close. For stainless, state that heat tint is removed from welds after fabrication.
Thermal movement
Outdoor assemblies see large temperature swings. The same section requires fabrication that accommodates expansion and contraction without damaging connections. Long runs of railing need slip joints or movement gaps at defined intervals, and the spec should require them rather than leave them to chance.
Drainage
Hollow sections that collect water freeze and split or rust from the inside. Require weep holes or sealed sections, and show them in the details.
Anchorage
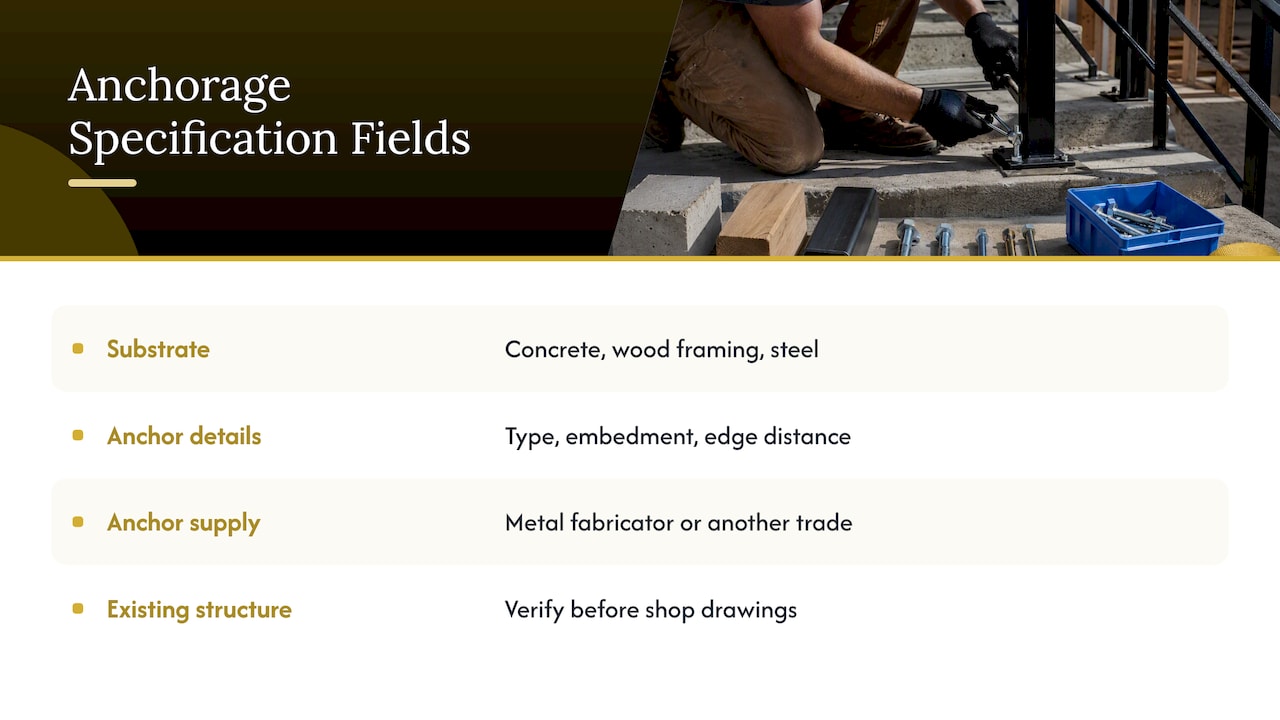
Railing posts and stair stringers are only as good as what they bolt into. The spec should identify the substrate (concrete, wood framing, steel), the anchor type, the embedment and edge distance, and whether the anchors are supplied by the metal fabricator or another trade. On renovation work, ask for verification of existing structure before the shop drawings are finalized.
Tolerances
The research on public specifications points to tolerances for squareness, offset, misalignment, bow and plane. Put numbers on them. A tolerance that is not written cannot be enforced, and a tolerance that is tighter than the site can support will be priced as risk.
Shop drawings and submittals
Shop drawings show how a custom item will be built. Product data, by contrast, is manufacturer cut sheets for standard items, as one guide to metal fabrication submittals puts it. Custom railings and stairs need the first, and sometimes both.
A workable submittal list reads like this:
- Shop drawings with plans, elevations, sections and connection details, showing anchorage and fasteners, and sealed by an engineer where the project requires it.
- Material certificates or declarations for the specified grades.
- Finish samples, and a mock-up for large or highly visible stair and railing runs.
- Welding information where structural elements are involved.
- Calculations or test evidence for guard and handrail loads, when the engineer of record asks for them.
- Maintenance instructions for the finish.
Tell the fabricator how long the review will take and what happens when comments come back. Fabrication starts after approved drawings, so the review period is part of the schedule, not outside it.

Quebec and Canadian code requirements
The specification should name the code and its edition, then leave the numbers to the design professional. In Quebec, the Code de construction, Chapitre I – Bâtiment, is based on the National Building Code of Canada 2020, and the Régie du bâtiment’s 2026 accessibility guide describes the strict accessibility and safety criteria it sets for stairs, ramps and guards. The same guide covers stair nosing and handrail extensions that support people with visual impairments.
So a spec for a stair or guard should do four things:
- Reference the Code de construction du Québec and its current edition, rather than quoting dimensions from memory. Heights, openings and handrail geometry belong to the code text and the project’s designer.
- Identify the occupancy and whether the route is part of a barrier-free path of travel, because that changes handrail extensions and nosing requirements.
- Require that loads on guards and handrails be those required by the applicable code. Submittal guidance from the United States cites a 50 lb/ft uniform load and a 200 lb point load on top rails as examples of what submittals prove (source). Treat that as an illustration of the kind of proof requested, and take the governing Canadian values from the code and the engineer of record.
- Assign responsibility. Say who designs the structural connection, who seals the drawings and who inspects.
Worker safety during installation
Installation is a worksite. Quebec’s Safety Code for the Construction Industry requires fall protection for workers exposed to falls of more than 3 m, or, in specified cases, from 1.2 m or more. Stair openings, roof edges and balcony work can all trigger it. The general contractor should plan access and protection with the installer before the crew arrives, and the CNESST framework applies to everyone on site.
Stairs are two things at once
A metal stair carries loads like any structural element, and it is also part of how people leave a building in an emergency. Those are separate design questions with separate code provisions. The spec should not assume that a stair that is strong enough is automatically a compliant exit.
Third-party inspection
For structural steel, CSA S16:19 Annex P offers guidance on specifying third-party inspection, and the Canadian Institute of Steel Construction notes that inspection rates vary by class (source). If the project involves structural stair framing, decide in the spec whether independent inspection is required and who pays for it.
Inspection, documentation and maintenance
A specification that ends at installation leaves the owner without a plan. The Royal Architectural Institute of Canada’s maintenance checklist for architectural components puts annual inspection of exterior metal and of stairs, handrails and guards in the building owner’s routine, and expects the general contractor to supply maintenance manuals at project completion.
Build that into your document:
- Require a short maintenance manual for each finish: cleaning method, products to avoid, rinse frequency in winter.
- Set out an annual inspection list: loose posts, cracked welds, coating breaks, rust bleed at fasteners, drainage holes blocked by debris.
- For condo boards and property managers, keep a dated record of each inspection. It helps with repairs, insurance conversations and reserve fund planning.
- Rinse stainless exposed to de-icing salt in spring. Salt left on the surface is what causes the problems the grade selection is trying to prevent.
How we approach it at the shop
We fabricate and weld in-house in Lachine and install across Greater Montreal, so the person reading your drawings is the same company that will build and fit the work. Here is what that means in practice, and what we ask for in a spec.
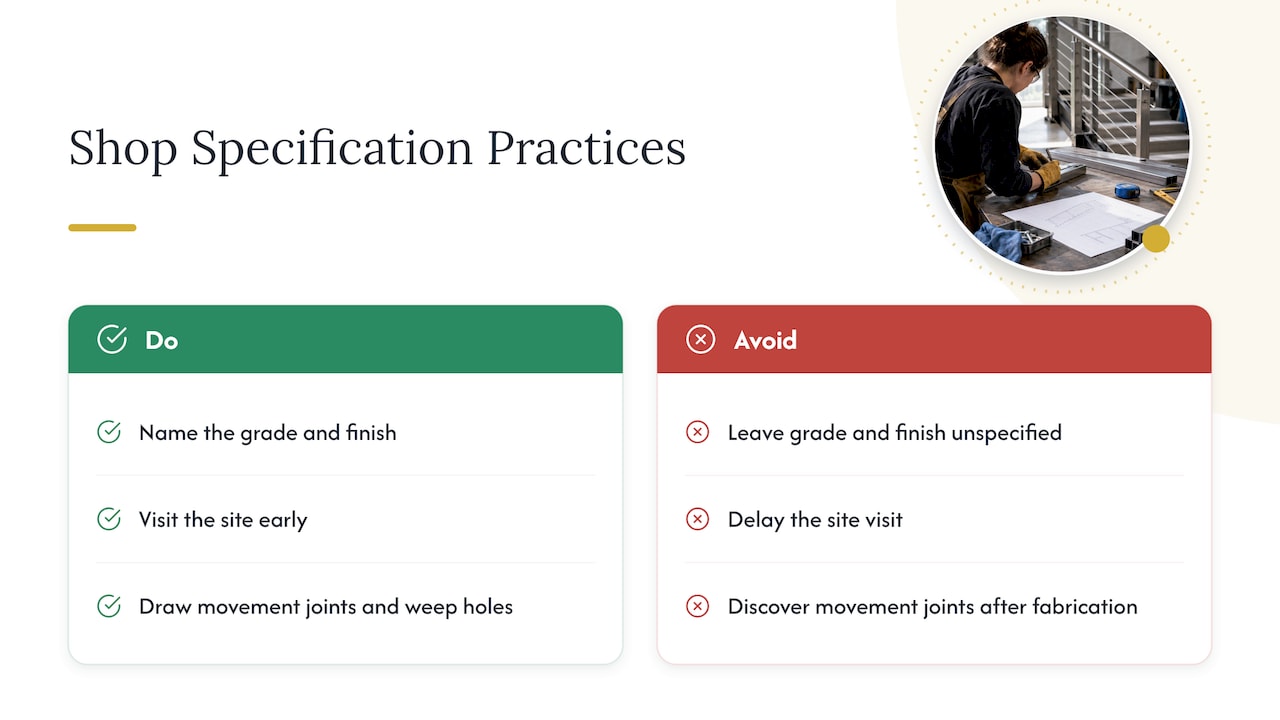
We want the finish and the grade written down. Most disputes we see start when a drawing says “stainless railing” and the owner expects 316 with a smooth finish while the bidder priced 304 with a brushed one. Name the grade, name the finish, and the price becomes comparable.
We prefer to see the site early. Anchors, existing slab edges and wall conditions decide more of a railing’s life than the railing itself. On renovation work, a site visit before the shop drawings saves a revision cycle.
We would rather draw the movement joints than discover them. Outdoor runs expand and contract. Drawing slip joints and weep holes at the start costs minutes and avoids cracked welds later.
We treat small and large jobs the same way. A single balcony guard and a multi-storey stair both need the same discipline: written material, a drawing, an approval, a fit-up check.
In short, a specification is a conversation shortened to a page. The more of the conversation it holds, the less it costs to build.
— Ash
Get your metalwork specified and built in Greater Montreal
If you are drafting a spec for railings, stairs, fences or formed and laser-cut components, we can review it with you before tender and tell you what is clear and what is open to interpretation. See our custom railings and metal staircases, or look at the laser cutting, bending and rolling and welding services behind them. To start a project, reach us through Manara Corp.. We work in French and English, and we install within Greater Montreal: the island, Laval, the South Shore and the West Island.
FAQ
What is the difference between a performance spec and a prescriptive spec for metalwork?
A prescriptive spec states exactly what to use: the grade, the finish, the fastener and the detail. A performance spec states the result, such as the load a guard must resist or the finish durability, and lets the fabricator propose how. Custom railings and stairs often use a mix: prescriptive for materials and finishes, performance for connections that the fabricator’s engineer designs and seals.
Should I specify 304 or 316 stainless for a Montreal exterior railing?
McGill’s specification recommends type 316 for exterior handrails and stairs in Montreal because of salt exposure, and allows 304 in less demanding exterior conditions. If the railing is near a street, parking area or any surface that is salted in winter, 316 is the safer choice. Confirm the choice with your designer for the specific site.
Who is responsible for the engineering of guards and stair connections?
The engineer of record, or the fabricator’s engineer if the spec delegates the design, takes responsibility, and the spec should say which. The Vancouver specification model asks for sealed shop drawings showing connections, anchorage and fasteners. Whatever you choose, write it down so the bidders price the same scope.
How often should exterior railings and stairs be inspected?
Annually is the baseline in the RAIC maintenance checklist, which lists exterior metal, stairs, handrails and guards. Add a spring rinse for salt-exposed stainless and an extra look after any impact or visible damage.
Do you ship fabricated parts outside Greater Montreal?
No. All our work is fabricated in-shop in Lachine and installed by our team within Greater Montreal, which lets us control quality and schedule from drawing to fit-up.
Sources
- Section 05500 Metal Fabrications (City of Vancouver)
- Selecting Stainless Steel for Optimum Performance (IMOA)
- Selection of stainless steels for building external applications (BSSA)
- 05 50 00 Metal fabrications (McGill University)
- Metal Fabrication Submittals: Complete Guide for GCs
- Guide sur l’accessibilité des bâtiments, mise à jour 2026 (Régie du bâtiment du Québec)
- Code de sécurité pour les travaux de construction (CanLII)
- CSA S16’s New Annex P on Specifying Third-Party Inspections (CISC)
- Appendix C, Checklist for Maintenance of Architectural Components (RAIC)