Four documents set the floor for industrial stair design and inspection: OSHA 1910.25 governs workplace stairways in the US, the International Building Code (IBC) and its Canadian counterpart, the National Building Code of Canada (NBC), govern permit-level construction, and Accessibility Standards Canada sets accessible-design minimums layered on top of both. CSA Group standards fill in material and structural specifics that the model codes only reference. None of these documents alone tells you everything you need. The practical verdict: treat these as a floor, not a target, especially anywhere workers carry tools, push carts, or move fast under poor lighting.
Before you do anything else with a set of stair drawings or an existing structure, run three checks. Measure riser height against the commonly referenced maximum for workplace codes. Measure tread depth against the corresponding minimum. Then check headroom, the vertical clearance from the leading edge of any tread to the obstruction above, against the minimum vertical clearance OSHA specifies.
- Riser height meeting or below typical maximum values, with uniform risers throughout the flight
- Tread depth meeting or above typical minimum values, measured horizontally
- Adequate headroom from the tread’s leading edge to any overhead obstruction as specified by OSHA.
If a stair sees heavy foot traffic, chemical exposure, or workers carrying loads, design it tighter than the code minimum. The extra material cost is small compared to what a fall claim or a failed inspection costs later.
Key Takeaways
Industrial stair compliance comes down to measuring riser height, tread depth, headroom, and handrail geometry against the applicable code, then designing past those minimums wherever traffic, hazard, or exposure conditions warrant it.
| Point | Details |
|---|---|
| Check riser and tread first | Confirm riser height stays at or below 9.5 in (24 cm) and tread depth at or above 9.5 in (24 cm) per OSHA 1910.25. |
| Verify headroom at the nosing | Measure vertical clearance from the tread’s leading edge, requiring at least 6 ft 8 in (203 cm). |
| Match jurisdiction to document | Cite the building code (IBC/NBC) for permitting and the workplace safety regulation (OSHA/provincial OHS) for ongoing use. |
| Document any deviation | Keep written records whenever a design exceeds or departs from code minimums, especially for spiral or alternating tread exceptions. |
| Design above the floor for high-hazard sites | High-traffic, chemical-exposure, or poor-lighting stairs justify tighter tolerances than the code requires. |
| Work with an experienced fabricator | Manaracorp fabricates and installs custom industrial stairs across Greater Montreal, verifying as-built dimensions and weld quality against project specifications. |
Table of Contents
- What sets industrial stair standards and how the documents fit together
- Industrial staircase dimensions: the numbers that matter
- Handrail and guard requirements that trip up inspections
- Landings, headroom, and slip resistance in the field
- When to design above the minimums
- Field inspection checklist for industrial stairs
- Fabrication notes from a shop that builds these every week
- How Manaracorp helps you get industrial stairs right the first time
- Where to read the primary code text
- Sources
- FAQ
What sets industrial stair standards and how the documents fit together
The confusion most safety officers run into isn’t finding a number. It’s figuring out which document actually applies to their situation, because building codes and workplace safety regulations answer different questions and sometimes disagree.
Building codes, the IBC in the US and the NBC in Canada, govern what gets built and occupied. They apply at the permit stage, when a structure is designed, submitted for approval, and inspected before occupancy. Workplace safety regulations, OSHA 1910.25 in the US or provincial Occupational Health and Safety (OHS) regulations in Canada, govern how a workplace operates once it’s in use. A stair can pass building inspection and still get flagged by an OHS inspector years later if wear, modification, or changed use pushed it out of compliance with workplace rules.
CSA Group standards and Accessibility Standards Canada sit alongside both. CSA publishes material and structural standards referenced by the NBC (steel design, welding qualification, and so on), while Accessibility Standards Canada issues specific stair geometry requirements. Its stair section requires uniform riser heights and tread depths across a flight, with a maximum riser of 200 mm and a minimum tread run of 255 mm, tighter in places than the OSHA figures.
| Document | Governs | Applies when | Where to cite it |
|---|---|---|---|
| OSHA 1910.25 | Fixed workplace stairways, US | Ongoing workplace use and inspection | Federal OSHA citation during a workplace inspection |
| IBC / ICC model code | New construction, occupancy | Permit application and building inspection | Local building department permit file |
| National Building Code of Canada (NBC/NRC) | New construction, occupancy, Canada | Permit application, adopted provincially | Provincial building code adoption and municipal permit |
| Provincial OHS regulations | Workplace safety, Canada | Ongoing workplace use, employer duty of care | Provincial labour or workplace safety ministry |
| CSA Group standards | Materials, welding, structural design | Referenced by NBC and specified in contracts | CSA standard number in project specifications |
| Accessibility Standards Canada | Accessible stair geometry | Federally regulated buildings and referenced housing standards | Standard CAN/ASC document, stair section |
The rule of thumb: cite the building code during design and permitting, cite the workplace safety regulation during operational inspection, and check CSA and accessibility standards whenever the project specification or occupancy type references them directly. Provincial workplace safety regulations and the NBC interact constantly on industrial sites, since the building code governs what gets built while the OHS regulation governs how it’s actually used day to day, and inspectors often need to consult both when a stair straddles new construction and existing operations.
Industrial staircase dimensions: the numbers that matter
This is the part inspectors actually need at their fingertips. The numbers below come from the two most commonly cited workplace safety sources in North America, with international figures included for context where a project specifies them.
| Requirement | OSHA 1910.25 / 1910.24 | Accessibility Standards Canada | DIN 28017-5 (industrial process access) |
|---|---|---|---|
| Maximum riser height | 9.5 in (24 cm) | 200 mm | 170–190 mm |
| Minimum tread depth | 9.5 in (24 cm) | 255 mm minimum run | 260–290 mm |
| Minimum headroom | 6 ft 8 in (203 cm) | Not separately specified | Not separately specified |
| Minimum stair width | 22 in (56 cm) between vertical barriers | Varies by occupancy | Varies by application |
| Slope / angle range | 30° to 50° | Not specified as an angle | 30° to 36° |
| Structural load | 5x anticipated live load, minimum 1,000 lb concentrated load | Not specified numerically | Not specified numerically |
| Maximum consecutive risers between landings | Not numerically capped | Not numerically capped | 18 steps |
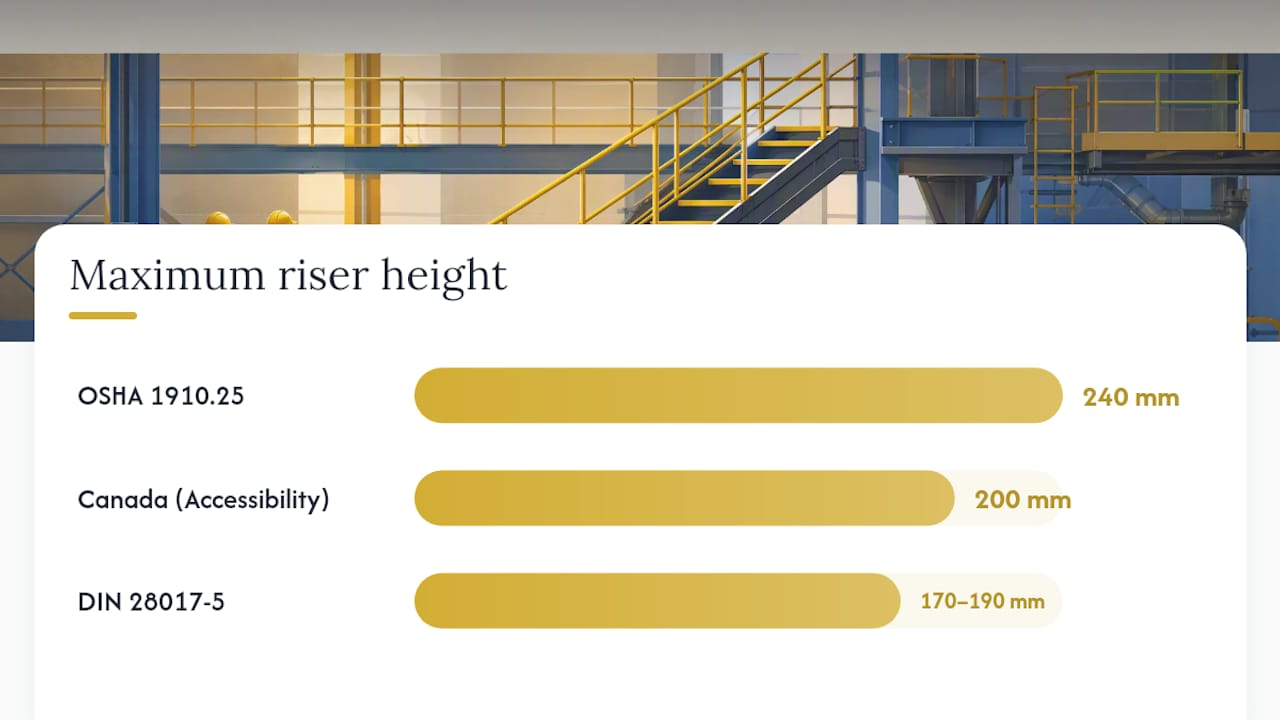
Two things jump out once you line these up. First, OSHA’s fixed industrial stair rule sets a structural load minimum, five times anticipated live load or 1,000 lb concentrated, whichever is higher, that neither the NBC nor CSA references directly in the same terms, so a structural engineer needs to confirm which standard the project specification actually calls for. Second, Accessibility Standards Canada’s riser and tread figures are stricter than the OSHA minimums in absolute terms, since 200 mm converts to roughly 7.9 inches, well under the 9.5 inch OSHA ceiling.
Exceptions matter here. Spiral, ship, and alternating tread type stairs are permitted under 29 CFR 1910.25 only when a standard stair isn’t feasible, and manufacturers’ installation instructions govern their specific dimensions once that exception applies. Employers should document why a standard stair wasn’t feasible before specifying one of these alternatives, and keep that analysis in the project file. Tank wraparound and winding stairs typically fall under the same conditional category. If your project sits in Canada and the building code is silent on a specific industrial dimension, that’s your cue to check the applicable provincial OHS regulation before assuming the model code number applies unchanged.
Handrail and guard requirements that trip up inspections
Handrails and guards fail more inspections than riser and tread geometry combined, mostly because the failure points are subtle. A rail can look fine and still fail on grip clearance, extension length, or opening spacing between balusters.
Check these dimensions on every inspection:
- Handrail height, generally 30 to 38 inches (76 to 97 cm) above the tread nosing under most workplace codes, with the exact figure depending on which standard the project cites
- Guard height, typically 42 inches (107 cm) where a fall hazard exists, higher in many industrial and accessible-design applications
- Grip clearance, enough space between the rail and any wall or obstruction for a hand to wrap around it fully, usually a minimum of 1.5 inches (3.8 cm)
- Opening limits in guardrails and midrails, sized so a sphere of a specified diameter (commonly 4 inches, or 10 cm) can’t pass through
Continuity is where a lot of otherwise-compliant rails fall apart. A handrail needs to run the full length of the stair without gaps at landings, and it typically needs to extend horizontally beyond the top and bottom risers so a hand doesn’t lose grip right at the point of greatest fall risk. Midrails or comparable infill (mesh, solid panels, closely spaced balusters) need to limit openings consistently along the whole run, not just at the point a fabricator chose to install a post.
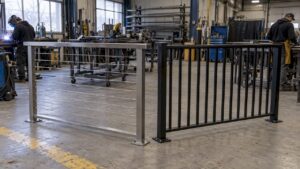
Pro Tip: Loose handrail posts are the single most common failure Manaracorp sees during on-site repair calls. A rail that passes the visual check can still flex under lateral load if the post welds or anchor bolts have fatigued. Push on every third or fourth post by hand during inspection, don’t just look at it.
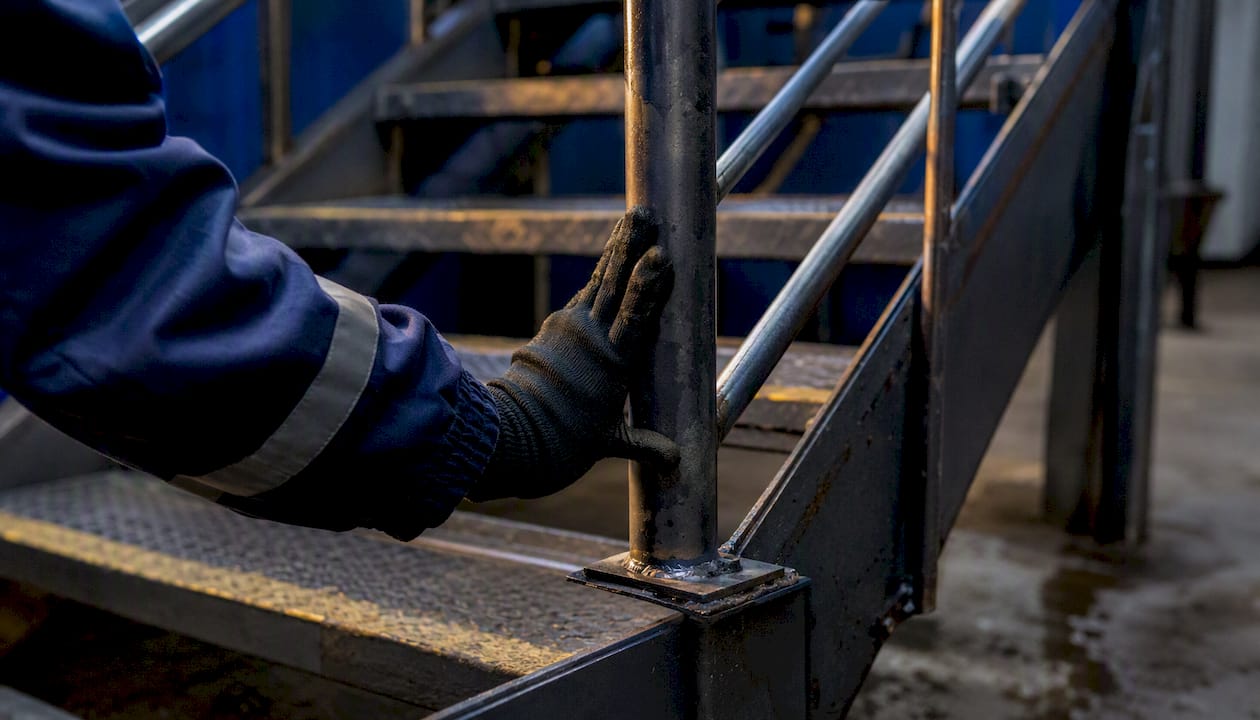
The other recurring failure is incorrect extension geometry, either a rail that stops flush with the top riser instead of extending past it, or an extension that returns into a wall in a way that creates a snag hazard for loose clothing or straps. Both are cheap to fix at fabrication and expensive to retrofit after installation.
Landings, headroom, and slip resistance in the field
Landings do double duty: they’re rest points on long stair runs and they’re where direction changes happen safely. Most workplace codes require a landing at every point a stair changes direction, and they cap how many risers can run consecutively before a landing breaks up the flight. DIN 28017-5 sets that cap at 18 steps for industrial process access stairs, a useful benchmark even where the local code is silent on the exact number.
Minimum landing depth generally needs to match or exceed the stair’s width, and where a door swings onto a landing, the platform needs enough clear depth for the door to open without forcing someone to step backward onto the stair itself. That’s a detail that gets missed constantly in retrofit projects where a stair gets added to an existing building and the landing ends up squeezed against a doorway.
Headroom gets measured from the leading edge of the tread nosing, not from the stair’s midpoint or the wall behind it. That distinction matters because a sloped ceiling, a duct run, or a mezzanine edge can clear the code minimum at the back of the tread and still fail it at the nosing, exactly where a worker’s head passes closest to the obstruction while climbing.
Nosing and surface finish round out the field checklist:
- Nosing projection should be consistent across every tread in a flight, typically no more than 1.25 inches (3.2 cm) of overhang, to avoid creating a trip hazard on descent
- Anti-slip finish or applied nosing strips are expected on any industrial tread exposed to moisture, oil, or metal dust
- Document non-compliant nosing or worn slip-resistant coating with a photo and a measurement, not just a note, since worn finish is one of the easier defects to dispute later without evidence
When to design above the minimums
Code minimums assume a baseline: dry conditions, alert workers, predictable traffic. Industrial sites rarely match that baseline. A stair serving a loading dock, a chemical processing line, or a mezzanine with forklift traffic below sees conditions the minimum dimensions weren’t written for.
A few situations where exceeding the code minimum earns its cost:
- High-traffic stairs where workers carry tools or parts up and down repeatedly during a shift
- Environments with chemical exposure, where spilled product or condensation degrades slip resistance faster than a dry indoor stair
- Poor or variable lighting, where a standard 9.5 inch riser is harder to judge visually at a glance
- Stairs used during emergency egress, where wider treads and shallower risers reduce the odds of a fall during a rushed evacuation
Regulatory minimums establish the floor employers must meet; many fabricators and safety officers specify tighter tolerances and wider stairs for exactly these reasons, since the incremental material cost is small next to the long-term liability and maintenance savings. A tread that’s an extra half inch deep, or a riser that’s half an inch shorter than the code allows, rarely changes the fabrication cost meaningfully. It does change how a tired worker’s foot lands at 5 p.m. on a Friday.
Pro Tip: When a client asks for a stair that exceeds code minimums, get the reasoning in writing, even a one-line email confirming the client requested tighter tolerances than the applicable standard. It protects everyone if the project gets reviewed later and someone asks why the dimensions don’t match the code’s stated minimum exactly.
The second habit worth building: keep every deviation decision, whether it’s a wider tread, a lower riser, or a non-standard handrail extension, documented alongside the applicable code citation it exceeds. That record is what turns a “why is this different” question during an audit into a five-minute answer instead of a half-day investigation.
Field inspection checklist for industrial stairs
A reproducible checklist beats a memorized one, especially when different inspectors handle different sites across a facility. Use a table like this to record measurements during every inspection, and keep the completed sheets with the facility’s compliance file.
Run the inspection in a consistent order so nothing gets skipped under time pressure:
- Pull the permit file and any prior inspection reports before walking the site, so you know what’s already been flagged.
- Measure riser and tread dimensions at the top, middle, and bottom of the flight, since wear and settling often show up unevenly.
- Check headroom at the lowest point of any overhead obstruction along the stair’s full run, not just at one spot.
- Test handrail rigidity by hand, checking posts, brackets, and the continuity of the rail across landings.
- Inspect tread surface and nosing for wear, corrosion, or missing anti-slip coating.
- Photograph any measurement that fails the applicable standard, with a tape measure or scale visible in the frame.
- Notify the facility’s safety officer or maintenance lead immediately if a structural or fall-hazard defect is found, before completing the rest of the walkthrough.
Accepted measurement tolerances vary by jurisdiction, but a riser variance of more than 3/16 inch (about 5 mm) between the largest and smallest riser in a single flight is a common trigger for corrective action under workplace safety rules, since uneven risers are a documented tripping hazard even when every individual riser falls within the maximum height.
Fabrication notes from a shop that builds these every week
Dimensional compliance on paper doesn’t guarantee a stair that holds up over ten years of industrial use. Material choice, weld quality, and installation tolerance decide that.
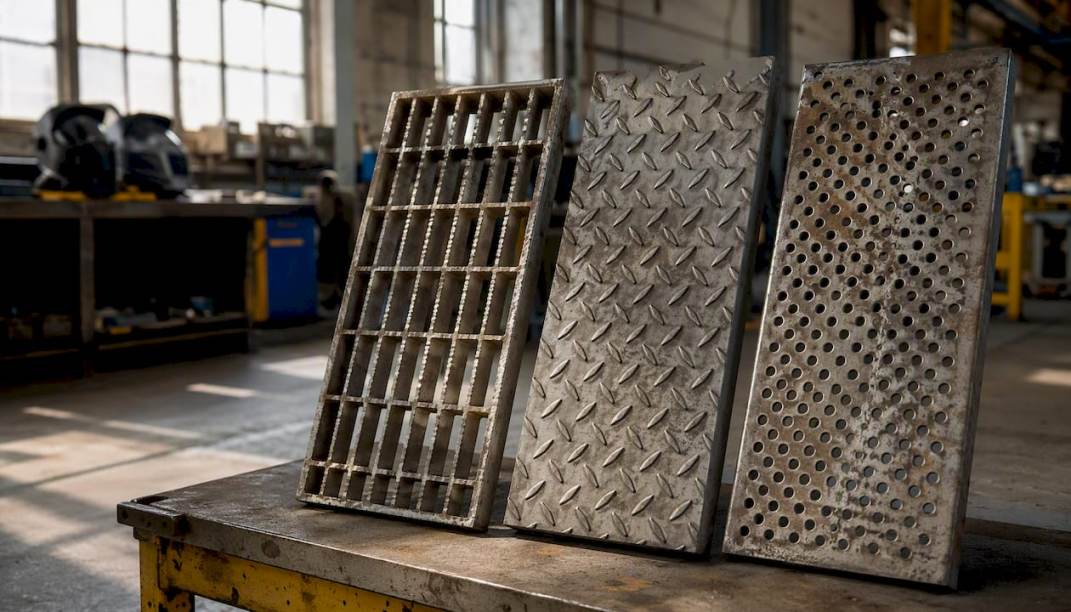
Tread surface material matters more than most specifications acknowledge. Bar grating, checker plate, and perforated sheet all meet slip-resistance requirements differently depending on the environment. A checker plate tread that performs fine in a dry warehouse can become genuinely hazardous in a wash-down area or anywhere oil residue accumulates, where an open bar grating or a grating with an integrated abrasive nosing strip holds up far better. Corrosion protection follows the same logic: galvanized steel handles most indoor industrial environments, but stainless steel earns its added cost anywhere chemical exposure or high humidity is a daily condition, not an occasional one.
Weld quality is where structural compliance actually gets decided, since a stair’s rated load capacity means nothing if the connection welds weren’t executed to the specified standard. Fastener selection matters just as much on bolted connections, where under-torqued or mismatched-grade bolts can quietly undermine a stair’s structural rating without any visible sign until the connection is loaded. Manaracorp’s welding services are built around exactly this kind of structural connection work, where the weld’s integrity is what keeps a load-rated stair load-rated over years of use.
Installation introduces its own risks, even when the fabricated components meet every dimensional spec off the shop floor. Tolerance stacking, small dimensional errors that compound across multiple connected components, can turn a compliant stair into a non-compliant one by the time it’s bolted into place. Misaligned landings and headroom encroachments from other trades (ductwork, conduit, sprinkler lines run after the stair is designed) are the most common on-site surprises. Coordinate stair installation with other trades before final positions are locked in, not after.
Before handover, run through an as-built checklist: confirm actual riser and tread dimensions match the shop drawings, inspect weld finish and coverage at every structural connection, verify handrail rigidity, and set a maintenance schedule for anti-slip coating renewal and fastener torque checks. A stair that passes inspection at handover still needs periodic revisits.
Author perspective: why conservative stair design matters
Most stair failures I’ve seen traced back to weren’t code violations. They were stairs built exactly to the letter of the minimum, in conditions the minimum was never designed for. A 9.5 inch riser is fine on a clean, well-lit office stair used a dozen times a day. Put that same riser on a loading dock stair used two hundred times a shift by workers carrying parts, and the margin for error the code assumed just isn’t there anymore.
That’s the case for designing above the floor whenever the site’s actual use pushes past what the minimum standard was written to handle. It’s not about distrusting the code. It’s about recognizing that OSHA, the NBC, and CSA standards describe a baseline, not an optimum, and an industrial environment rarely operates at baseline conditions. Manaracorp builds and installs custom metal staircases across Greater Montreal, and the recommendation to exceed code minimums on high-traffic or high-hazard runs comes from watching which stairs need repair calls five years in and which ones don’t.
How Manaracorp helps you get industrial stairs right the first time
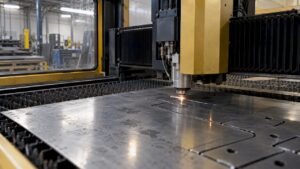
Getting the dimensions right on paper is only half the job. Manaracorp fabricates custom metal stairs, railings, and structural components in-shop using CNC laser cutting, sheet bending and rolling, and welding of steel, stainless steel, and aluminum, then installs them on-site across Greater Montreal, the island, Laval, the South Shore, and the West Island.
Where this actually matters for compliance: Manaracorp verifies as-built dimensions against the project specification during fabrication, not after installation, so riser, tread, and headroom errors get caught on the shop floor instead of during a failed inspection. Weld quality checks happen on every structural connection, and stair components get sheet bending and rolling work done to the tight tolerances that keep tread nosing and riser uniformity consistent across a full flight, exactly the kind of consistency that Accessibility Standards Canada and OSHA both require. Corrosion protection and surface finish get specified up front based on the environment the stair will actually see, not a generic default.
If you’re designing or replacing an industrial stair and want fabrication that holds up to inspection standards on day one and year ten, request a quote through Manaracorp’s stair fabrication page and describe your site’s traffic, exposure, and load conditions so the design can be matched to them from the start.
Where to read the primary code text
Don’t rely on secondhand summaries when a project is on the line. Go to the source documents directly.
- OSHA 1910.25 publishes the full workplace stairway standard, including riser, tread, headroom, and width requirements referenced throughout this article.
- The e-CFR text for 29 CFR 1910.25 mirrors the OSHA standard and includes the conditional exceptions for spiral, ship, and alternating tread stairs.
- 29 CFR 1910.24 covers fixed industrial stair structural load requirements, width, and installation angle.
- Accessibility Standards Canada’s stair section sets accessible riser and tread requirements for federally regulated and referenced housing applications.
- The International Building Code (IBC) and National Building Code of Canada (NBC), published respectively by the International Code Council and the National Research Council, cover permit-level construction requirements and should be consulted directly through your local building department or provincial code adoption.
- CSA Group publishes the material and structural standards referenced by the NBC; check your project specification for the exact CSA standard number that applies.
Consult your provincial OHS regulation and local building permit authority directly whenever a project’s dimensions sit close to a code minimum, since provincial adoption of the NBC and workplace safety enforcement both vary by region.
This article is general information, not a substitute for advice from a qualified lawyer. Consult a qualified legal professional about your own circumstances before acting on anything here.
Sources
- 1910.25 – Stairways. | Occupational Safety and Health …
- 29 CFR § 1910.25 – Stairways. | Electronic Code of Federal Regulations (e-CFR) | US Law | LII / Legal Information Institute
- Occupational Safety and Health Admin., Labor § 1910.24
- 14. Stairs – Accessibility Standards Canada
FAQ
What are the OSHA standards for industrial stairs?
OSHA 1910.25 sets a maximum riser height of 9.5 inches (24 cm), a minimum tread depth of 9.5 inches (24 cm), a minimum headroom of 6 feet 8 inches (203 cm), and a minimum width of 22 inches (56 cm) between vertical barriers for fixed workplace stairways.
What are the design standards for industrial stairs?
Industrial stair design typically references OSHA 1910.25 for workplace dimensions, the IBC or NBC for permit-level construction, CSA Group standards for structural materials and welding, and Accessibility Standards Canada for accessible geometry. Fabricators often design tighter than these minimums for high-traffic sites.
What is the 7 to 11 rule for stairs?
The 7 to 11 rule is a general residential design guideline suggesting a 7 inch riser paired with a comfortable tread for stair use, but it isn’t the governing standard for industrial stairs, which follow the specific numeric limits set by OSHA 1910.25 and applicable building codes instead.
What are the building code requirements for stairs in Canada?
The National Building Code of Canada governs stair construction at the permit stage, while Accessibility Standards Canada adds specific riser and tread requirements (maximum 200 mm riser, minimum 255 mm tread run) for accessible applications, and provincial OHS regulations govern ongoing workplace stair use once the building is occupied.
How do I know if my industrial stair needs to exceed code minimums?
If the stair sees heavy foot traffic, chemical or moisture exposure, workers carrying tools or loads, or operates under variable lighting, exceeding the code minimum on riser height, tread depth, or slip resistance typically reduces fall risk and long-term liability at a small added material cost, and a fabricator like Manaracorp can help specify those tighter tolerances during design.